Full Property Details for 1762 Kirby Rd
General
- Rent: $8,950
- Status: Active
- Type: Single Family
- Source: BrightMLSMidAtlantic
- MLS ID: VAFX2341008
- Updated: 9/13/2026
- Added to Site: 14 day(s) ago
Rental Information
- Max. Lease (Mths): 24
- Min. Lease (Mths): 12
Interior
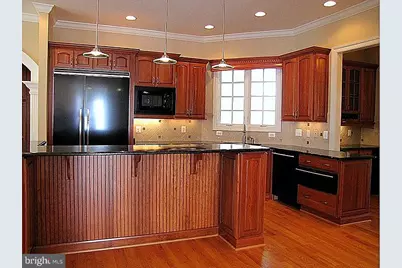
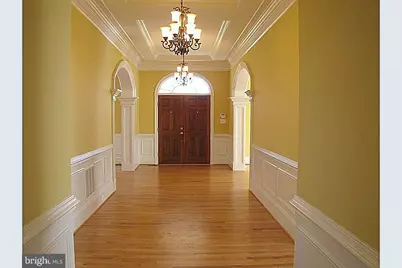
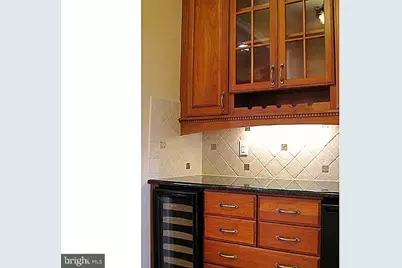
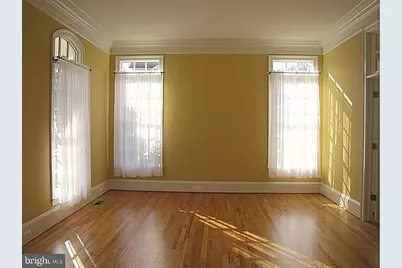
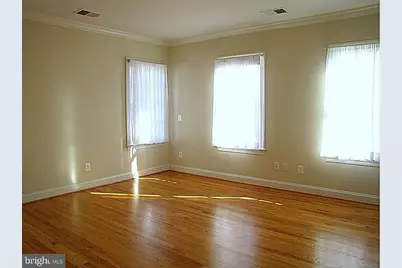
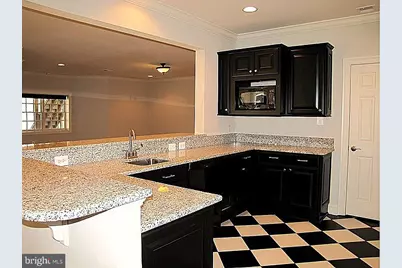
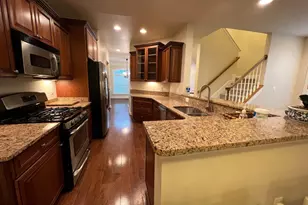
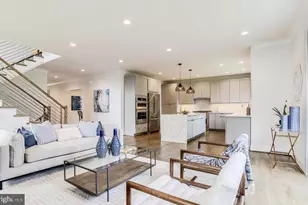
- Interior Features: Additional Stairway, Bathroom - Walk-In Shower, Bathroom - Tub Shower, Breakfast Area, Carpet, Chair Railings, Crown Moldings, Dining Area, Family Room Off Kitchen, Formal/Separate Dining Room, Kitchen - Gourmet, Kitchen - Table Space, Primary Bath(s), Recessed Lighting, Upgraded Countertops, Walk-in Closet(s), Wet/Dry Bar, Window Treatments, Wood Floors
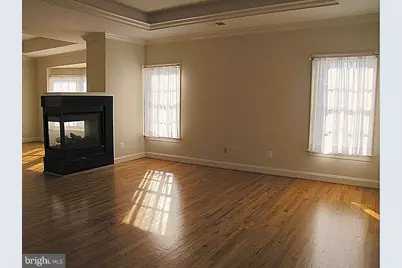
- Fireplace: Yes
- Number of Fireplaces: 3
- Fireplace(s): Double Sided, Gas/Propane
- Appliances: Built-In Microwave, Cooktop, Cooktop - Down Draft, Dishwasher, Disposal, Dryer - Electric, ENERGY STAR Dishwasher, Humidifier, Microwave, Oven - Wall, Stainless Steel Appliances, Washer, Water Heater
- Flooring: Hardwood, Ceramic Tile, Carpet
Rooms
- Total Bathrooms: 8
- Full Bathrooms: 6
- Half Bathrooms: 2
- Upper Floor Baths: 5
- Upper - Full Baths: 5
- Main Floor Baths: 2
- Main - 1/2 Baths: 2
- Lower Floor Baths: 1
- Lower - Full Baths: 1
- Total Bedrooms: 5
- Bedrooms Upper: 5
- Laundry: Dryer In Unit, Washer In Unit, Upper Floor
Additional Information
- Security/Safety: Smoke Detector
Exterior
- Exterior Features: Extensive Hardscape
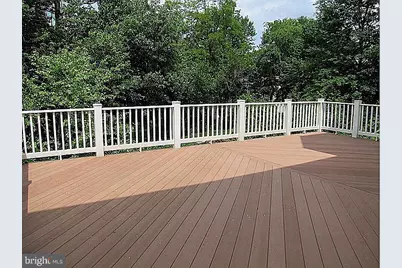
- Porch/Patio/Deck: Balcony, Patio(s)
Parking
- Garage: Yes
- Garage Spaces: 3
- Total Spaces: 3
- Parking Features: Paved Driveway
- Parking Type: Attached Garage
- Garage Description: Additional Storage Area, Garage - Side Entry, Garage Door Opener, Inside Access, Oversized
Location
- County: FAIRFAX
- Subdivision: DIVINES CHESTERBROOK
- Cross Streets: Old Dominion
- Driving Directions: GPS
School Information
- School District: Fairfax County Public Schools
- Elementary School: Chesterbrook
- Middle School: Longfellow
- High School: McLean
Community
- Pets Allowed: Yes
- Pets: Case by Case Basis, Size/Weight Restriction, Pet Add
Heating & Cooling
- Central air: Yes
- Cooling Type: Central A/C
- Cooling Fuel: Electric
- Heating Type: Forced Air
- Heating Fuel: Natural Gas
- Water Heater: 60+ Gallon Tank
Utilities
- Sewer: Approved System, Septic Pump, Private Septic Tank, On Site Septic
- Water: Public
- Utility Description: Cable TV, Cable TV Available, Electric Available, Natural Gas Available, Sewer Available, Water Available, Phone Available
Structural Information
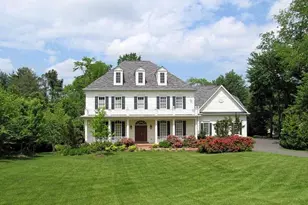
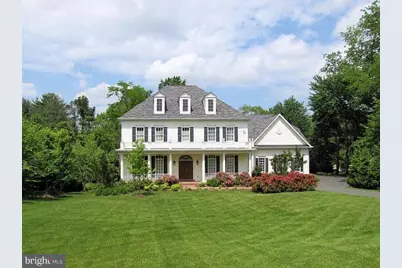
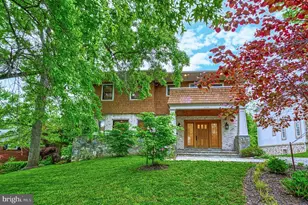
- Architectural Style: Colonial
- Structure Type: Detached
- Construction: Brick, Blown-In Insulation, Copper Plumbing, Vinyl Siding
- Basement: Yes
- Basement Entrance: Yes
- Basement Desc.: Daylight, Full, Fully Finished, Heated, Improved, Interior Access, Outside Entrance, Sump Pump, Walkout Level, Windows, Workshop
- Foundation: Slab
- Roof: Asphalt, Architectural Shingle
- Walls/Ceilings: High, Dry Wall, Tray Ceilings
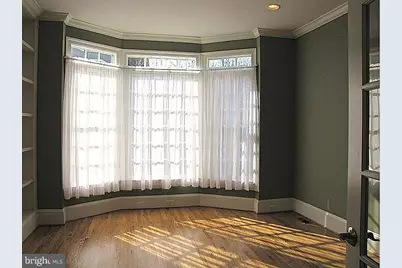
- Windows: Bay/Bow, Double Hung
- Doors: French, Double Entry, Insulated
- Stories Description: Lower 1, Main, Upper 1
- Square Feet: 7,537
- Sq. Ft. Source: Estimated
- Living Area: 7,537 Sq. Ft.
- Finished Above Grnd: 5,407 Sq. Ft.
- Finished Below Grnd: 2,130 Sq. Ft.
- Basement Finished: 90%
- Year Built: 2007
- Year Built Source: Estimated
- Property Condition: Very Good
Unit Information
Lot Features
- Lot Size (Acres): 0.43
- Lot Size (Sq. Ft.): 18,579
- Lot Size Source: Estimated
- Zoning: 130
Financial Considerations
- Price Per Sq. Ft.: $1.66
- Application Fee: $45
- Security Deposit: $8,950
- Tax w/Assessment: $2,617,510
- Owner Pays: Sewer Maintenance
- Tenant Pays: Cooking Fuel, Electricity, Exterior Maintenance, Fireplace/Flue Cleaning, Frozen Waterpipe Damage, Gas, Gutter Cleaning, Heat, Hot Water, HVAC Maintenance, Internet, Lawn/Tree/Shrub Care, Light Bulbs/Filters/Fuses/Alarm Care, Minor Interior Maintenance, Pest Control, Snow Removal, Utilities - All, Cable TV, Janitorial Service, Sewer, Trash Removal, Repair Deductible - 100
Disclosures and Reports
- Ownership: Other
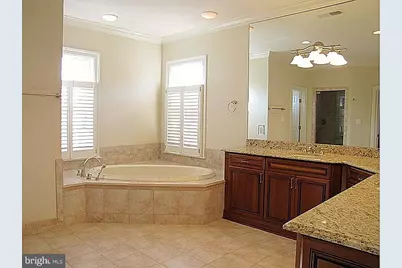
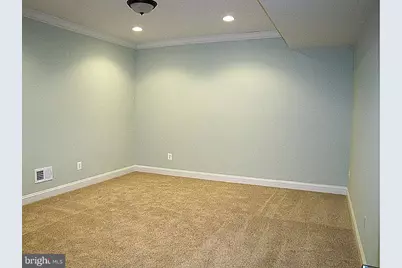
- Exclusions: Basement recreation room is excluded. The main floor ice maker and the master bathroom jacuzzi do not work.
Listed by Sabrii Realty International, Xiaoxin Liu