This is a carousel with tiles that activate property listing cards. Use the previous and next buttons to navigate.
1/46
$1,600,000 Just Listed
This is a carousel with tiles that activate property listing cards. Use the previous and next buttons to navigate.
1/46
Property Description
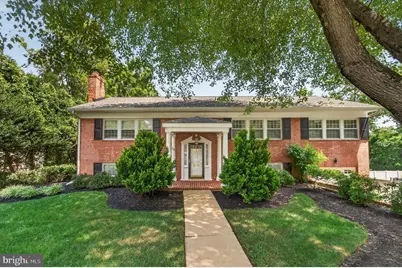
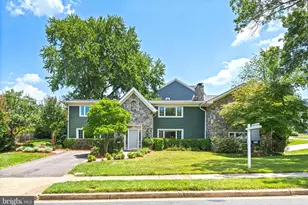
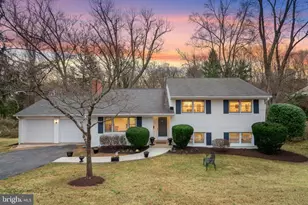
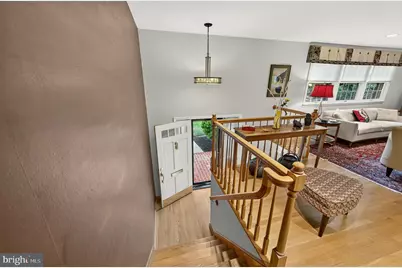
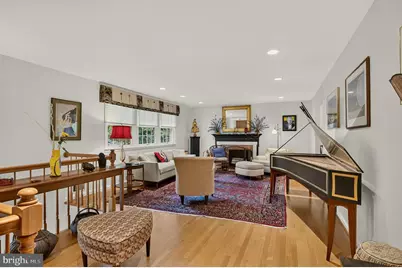
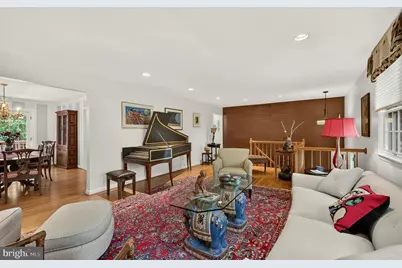
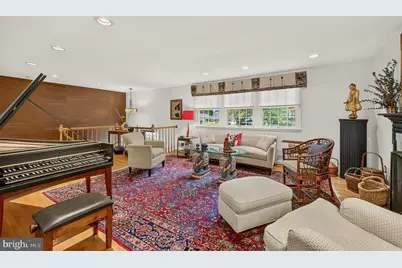
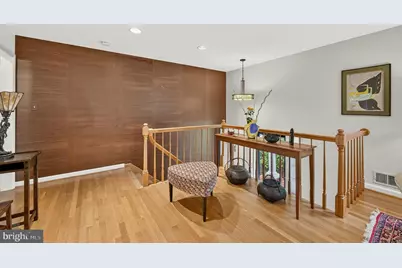
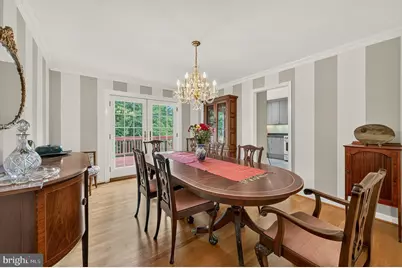
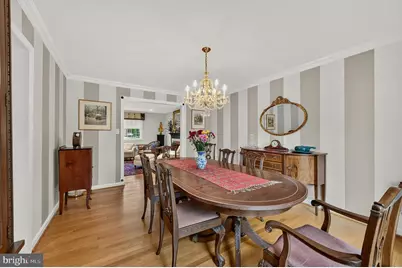
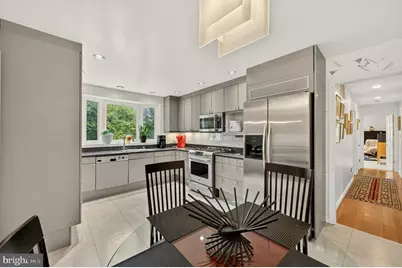
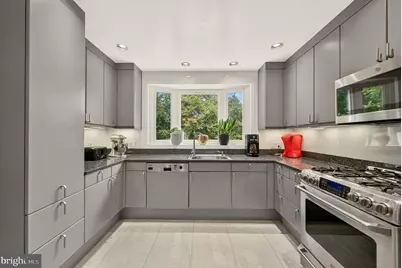
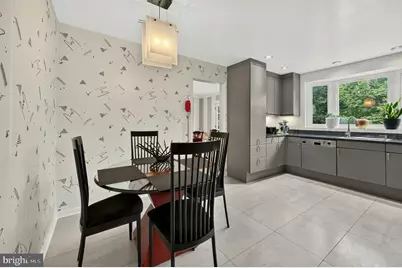
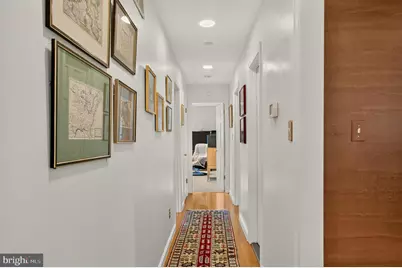
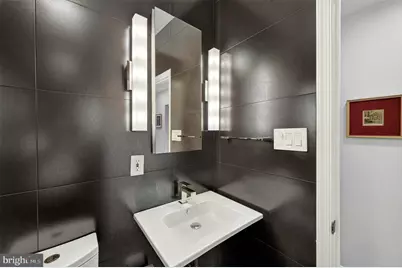
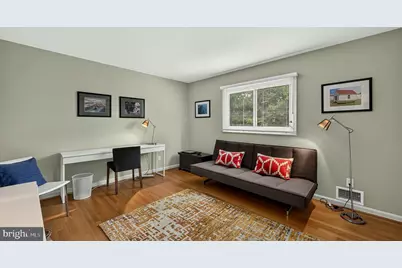
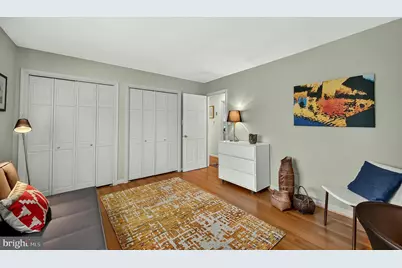
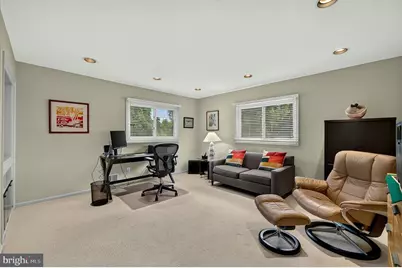
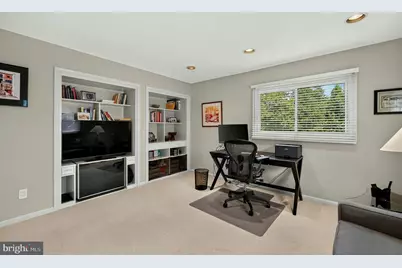
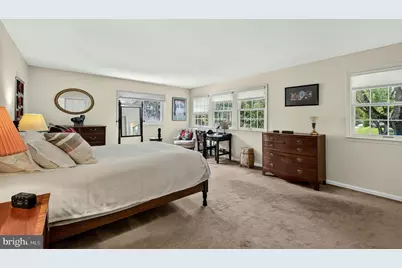
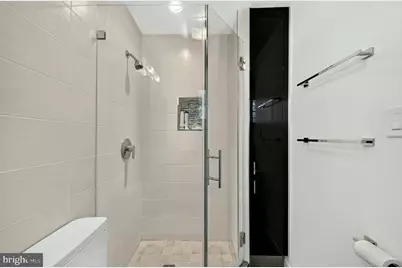
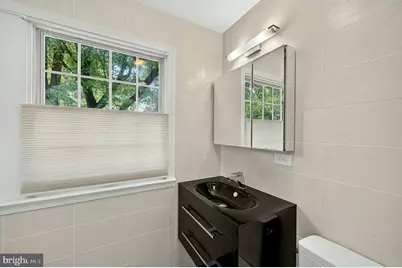
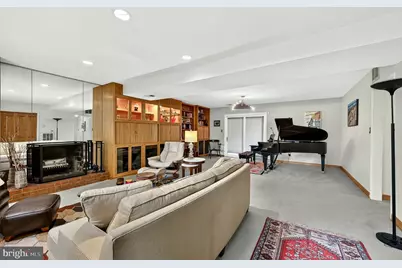
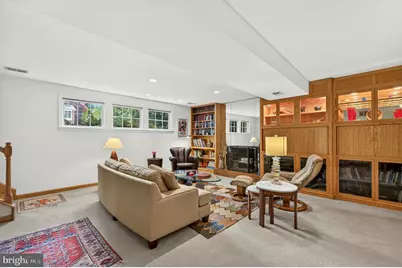
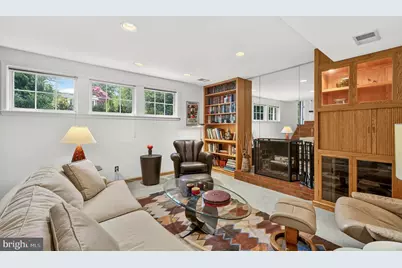
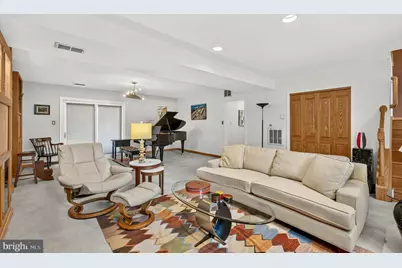
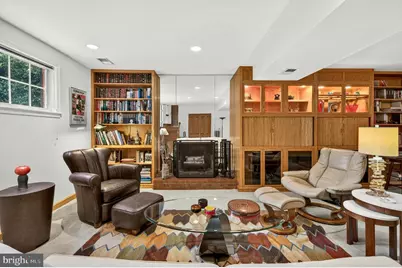
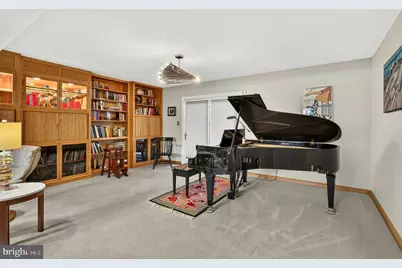
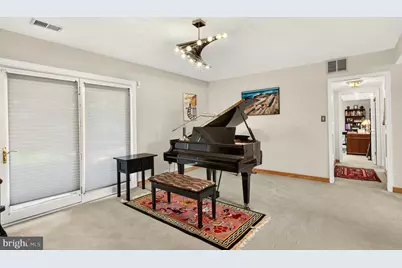
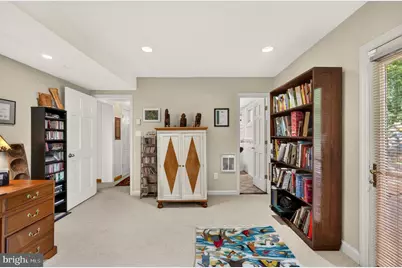
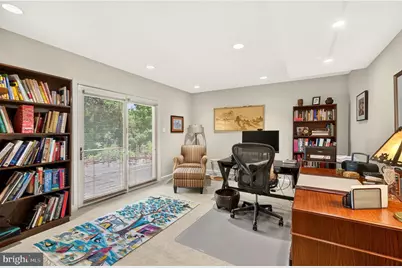
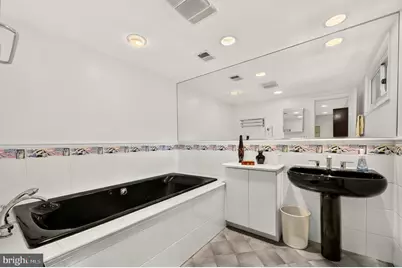
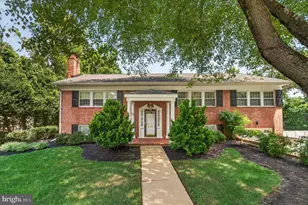
Welcome home! From the moment you enter this exceptionally lovely home, you will see the care and updates the homeowners have lavished on it over the last 47 years. Features include: hardwood floors ** updated European kitchen and baths ** double-pane windows and doors ** closet organizers ** custom hand hewn built-ins in family room and second bedroom ** recessed lighting throughout ** gas water heater and HVAC ten years old ** double rear deck ** Architectural roof and gutters six years old ** patio overlooking stream and walking paths ** backs to parkland ** recently power washed ** rebuilt retaining wall ** freshly mulched ** walking distance to Churchill Elementary and Cooper Middle schools ** short ride to Langley High School ** 5 minutes to Beltway and GW Parkway ** 20 minutes to Georgetown ** convenient to D. C.'s theaters, museums and shops ** and it's all just waiting for its next loving owners - You. Agents: Lister's phone is a land line. No texts, please.
Full Property Details
Full Property Details for 7124 Thrasher Rd
General
- Price: $1,600,000
- Taxes: $15,653 (2026)
- Status: Active
- Type: Single Family
- Source: BrightMLSMidAtlantic
- MLS ID: VAFX2331450
- Updated: 8/6/2026
- Added to Site: 2 day(s) ago
Interior
- Rooms/Areas: Living Room, Dining Room, Primary Bedroom, Bedroom 2, Bedroom 3, Bedroom 4, Kitchen, Family Room, Laundry, Bathroom 2, Bathroom 3, Primary Bathroom
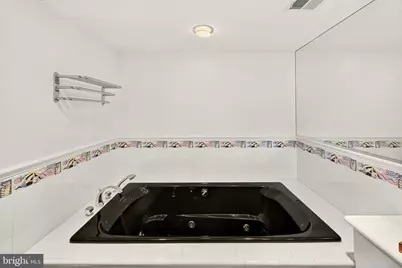
- Interior Features: Attic, Bathroom - Jetted Tub, Bathroom - Walk-In Shower, Breakfast Area, Built-Ins, Carpet, Chair Railings, Crown Moldings, Floor Plan - Traditional, Formal/Separate Dining Room, Kitchen - Table Space, Primary Bath(s), Recessed Lighting, Upgraded Countertops, Window Treatments, Wood Floors
- Fireplace: Yes
- Number of Fireplaces: 2
- Fireplace(s): Wood
- Appliances: Built-In Microwave, Built-In Range, Dishwasher, Disposal, Dryer, Exhaust Fan, Freezer, Icemaker, Refrigerator, Stainless Steel Appliances, Washer, Water Heater
- Flooring: Hardwood, Carpet, Tile/Brick
Rooms
Bathrooms
- Total Bathrooms: 3
- Full Bathrooms: 3
- Main Floor Baths: 2
- Main - Full Baths: 2
- Lower Floor Baths: 1
- Lower - Full Baths: 1
Bedrooms
- Total Bedrooms: 4
- Bedrooms Lower: 1
- Bedrooms Main & Up: 3
Other Rooms
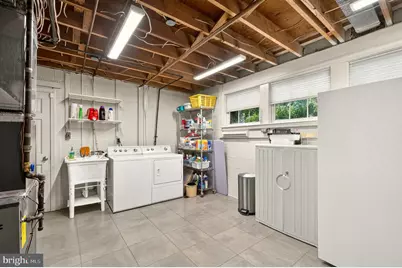
- Laundry: Basement
Parking
- Garage: Yes
- Garage Spaces: 1
- Total Spaces: 1
- Parking Type: Attached Garage, Driveway, On Street
- Garage Description: Additional Storage Area, Garage - Front Entry, Garage Door Opener
Location
- County: FAIRFAX
- Subdivision: LANGLEY MANOR
- Driving Directions: From 495 exit on to Georgetown Pike. Right on Balls Hill Road. Left on Thrasher to beautiful 7124 on left.
School Information
- School District: Fairfax County Public Schools
- Elementary School: Churchill Road
- Middle School: Cooper
- High School: Langley
Heating & Cooling
- Central air: Yes
- Cooling Type: Central A/C
- Cooling Fuel: Electric
- Heating Type: Forced Air
- Heating Fuel: Natural Gas
- Water Heater: Natural Gas
Utilities
- Sewer: Public Sewer
- Water: Public
Structural Information
- Architectural Style: Split Foyer
- Structure Type: Detached
- Construction: Brick Front
- Basement: Yes
- Basement Desc.: English
- Foundation: Brick/Mortar
- Roof: Architectural Shingle
- Stories Description: Lower 1, Main
- Square Feet: 3,520
- Sq. Ft. Source: Estimated
- Living Area: 3,520 Sq. Ft.
- Finished Above Grnd: 1,920 Sq. Ft.
- Finished Below Grnd: 1,600 Sq. Ft.
- Year Built: 1964
- Year Built Source: Estimated
- Property Condition: Very Good
Unit Information
Unit 1
- Bathrooms-Lower: 1
- Bedrooms-Lower: 1
Lot Features
- Lot Size (Acres): 0.24
- Lot Size (Sq. Ft.): 10,625
- Lot Size Source: Estimated
- Zoning: RESIDENTIAL
- Lot Description: Adjoins - Open Space, Backs - Parkland, Backs to Trees
Financial Considerations
- Price Per Sq. Ft.: $833.33
- Assessment Year: 2026
- Tax w/Assessment: $1,276,990
- Tax Amount: $15,653
- Tax Year: 2026
Disclosures and Reports
- Ownership: Fee Simple
Listed by Samson Properties, Lucretia C Toth
Get Pre-Approved Today
Schools
Schools serving 7124 Thrasher Rd
School District:Fairfax County Public Schools
| Name | Grades | Distance |
|---|---|---|
Churchill Road Elementary School 7100 Churchill Road, McLean, VA 22101 | K-6 | 0.2 mi |
Cooper Middle School 977 Balls Hill Road, McLean, VA 22101 | 7-8 | 0.2 mi |
Langley High School 6520 Georgetown Pike, McLean, VA 22101 | 9-12 | 1.4 mi |
Disclaimer:
School attendance boundaries provided by ATTOM Data Solutions and are for reference only. Contact the school directly to verify enrollment eligibility.
Price & Sales History for 7124 Thrasher Rd
Date
Details
Price
Change
Source
8/06/2026
Listed
$1,600,000
—
MLS
Disclaimer: Historical sales information is derived from public records provided by the county offices. Information is not guaranteed and should be independently verified.

Tax History
Tax History for 7124 Thrasher Rd
Year
Property Taxes
Change
Tax Assessment
Change
2025
$14,360
12%
$1,166,220
12%
2024
$12,826
6%
$1,038,560
3%
2023
$12,135
4%
$1,011,280
6%
2022
$11,613
-1%
$954,820
1%
2021
$11,751
4%
$948,670
5%
2020
$11,280
2%
$904,310
3%
2019
$11,008
10%
$880,450
1%
2018
$10,021
-7%
$871,380
26%
2017
$10,750
-1%
$693,970
-22%
2016
$10,858
10%
$889,780
7%
2015
$9,835
3%
$833,160
3%
2014
$9,511
12%
$806,500
11%
2013
$8,513
—
$724,130
—
Disclaimer: Historical tax information is derived from public records provided by the county offices. Information is not guaranteed and should be independently verified.
Estimate the Cost
Estimate the Cost for 7124 Thrasher Rd
7124 Thrasher Road, McLean, VA 22101 (MLS# VAFX2331450) is a Single Family property with 4 bedrooms and 3 full bathrooms. 7124 Thrasher Road is currently listed for $1,600,000 and was received on August 06, 2026. Want to learn more about 7124 Thrasher Road? Do you have questions about finding other Single Family real estate for sale in McLean? You can browse all McLean real estate or contact a Coldwell Banker agent to request more information.