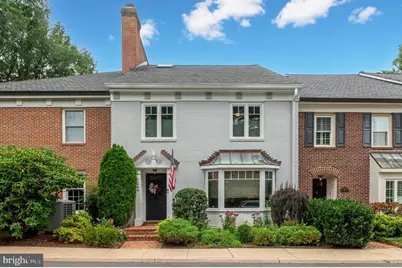
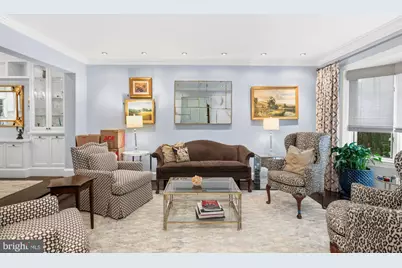
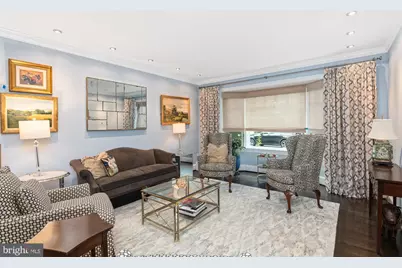
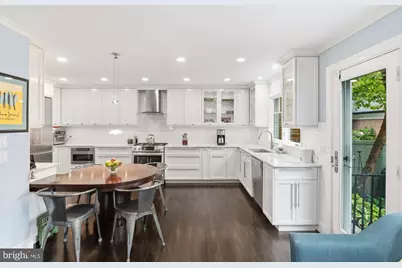
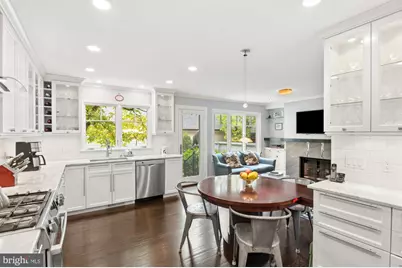
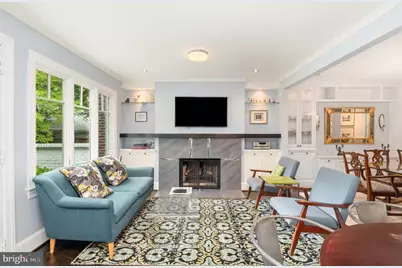
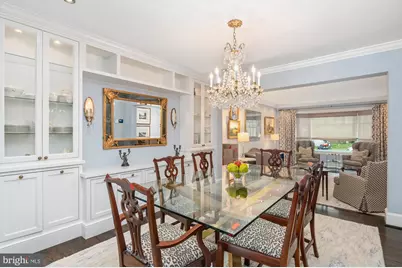
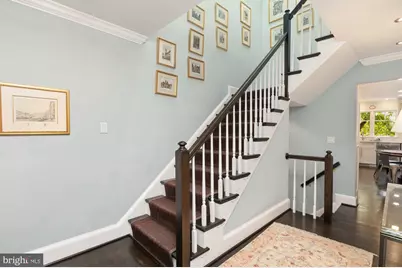
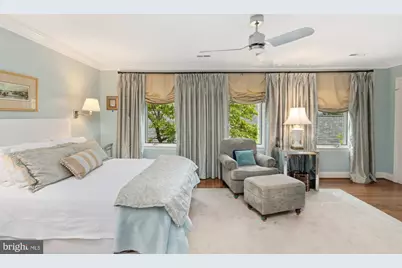
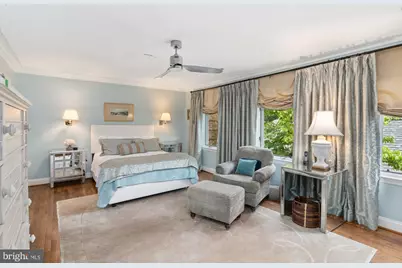
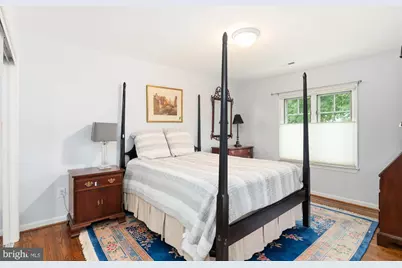
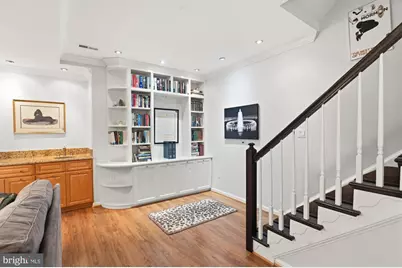
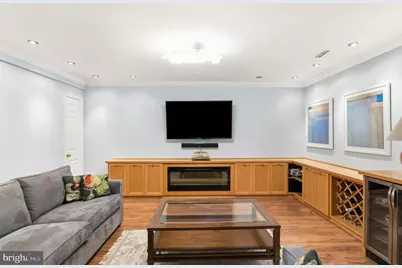
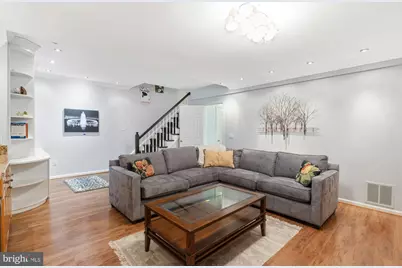
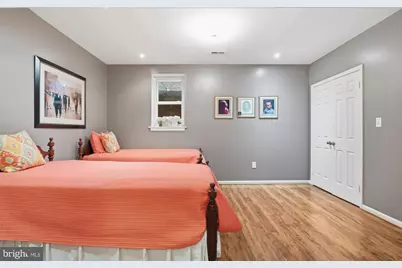
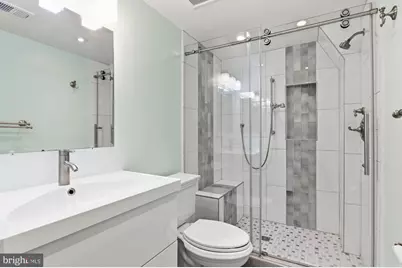
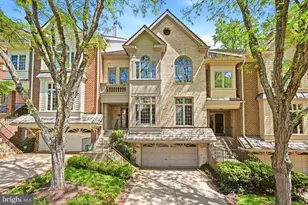
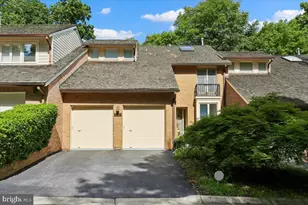
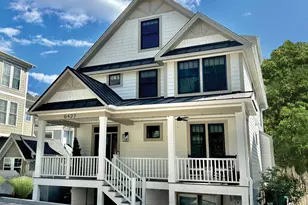
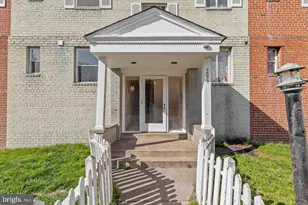
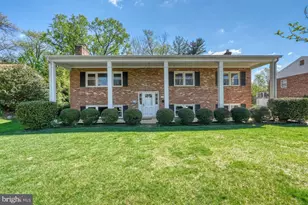
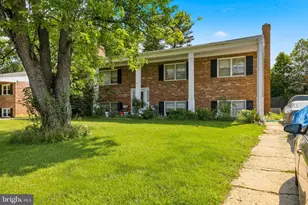
Full Property Details for 7264 Evans Mill Rd
General
- Price: $1,400,000
- HOA FEE: $283/month
- HOA FEE FREQ.: Quarterly
- Taxes: $14,029 (2025)
- Status: Active
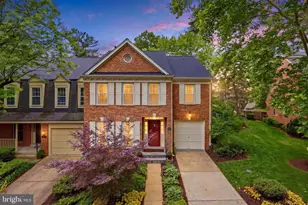
- Type: Townhouse
- Source: BrightMLSMidAtlantic
- MLS ID: VAFX2337286
- Updated: 9/8/2026
- Added to Site: 2 day(s) ago
Interior
- Fireplace: Yes
- Number of Fireplaces: 1
Rooms
- Total Bathrooms: 4
- Full Bathrooms: 3
- Half Bathrooms: 1
- Upper Floor Baths: 2
- Upper - Full Baths: 2
- Main Floor Baths: 1
- Main - 1/2 Baths: 1
- Lower Floor Baths: 1
- Lower - Full Baths: 1
- Total Bedrooms: 4
- Bedrooms Upper: 3
- Bedrooms Lower: 1
Additional Information
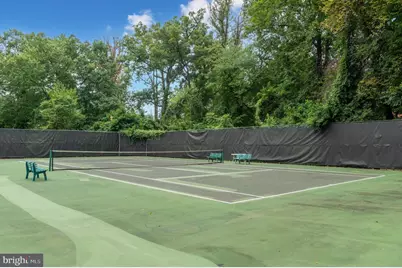
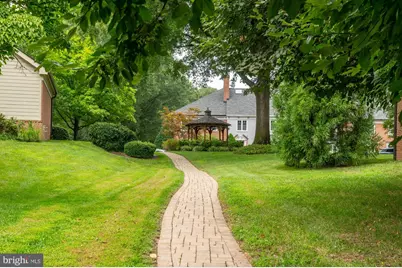
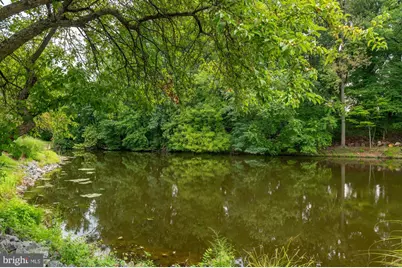
- Shared Amenities: Tennis Courts, Water/Lake Privileges
Exterior
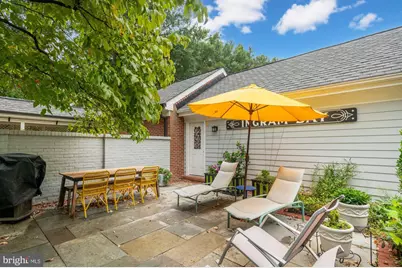
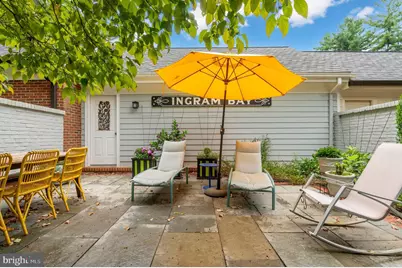
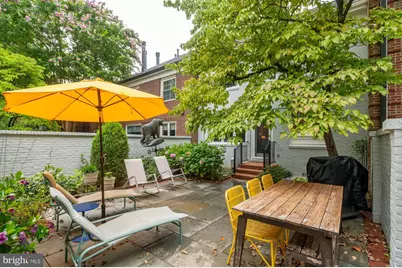
- Porch/Patio/Deck: Patio(s)
Parking
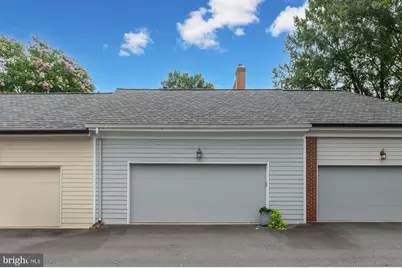
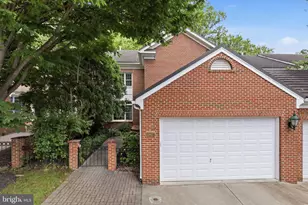
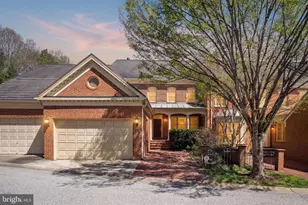
- Garage: Yes
- Garage Spaces: 2
- Total Spaces: 2
- Parking Type: Detached Garage
- Garage Description: Garage - Rear Entry
Location
- County: FAIRFAX
- Subdivision: EVANS MILL POND
- Driving Directions: GW Parkway, Take the Rt 123 Exit towards McLean, Right onto Lewinsville Road, first Right onto Balls Hill Road, Right onto Evans Mill Road, Second Left, park on the right in front of the house.
School Information
- School District: Fairfax County Public Schools
Community
- Association: Yes
- Assoc. Name: EVANS MILL POND
- Assoc. Fees Include: Management, Trash
Heating & Cooling
- Central air: Yes
- Cooling Type: Central A/C
- Cooling Fuel: Electric
- Heating Type: Forced Air
- Heating Fuel: Natural Gas
- Water Heater: Natural Gas
Utilities
- Sewer: Public Sewer
- Water: Public
Structural Information
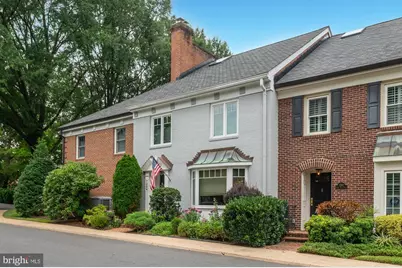
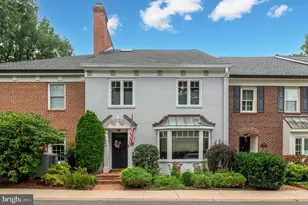
- Architectural Style: Transitional
- Structure Type: Interior Row/Townhouse
- Construction: Brick
- Basement: Yes
- Basement Desc.: Full, Connecting Stairway, Fully Finished
- Foundation: Concrete Perimeter
- Stories Description: Lower 1, Main, Upper 1
- Square Feet: 3,042
- Sq. Ft. Source: Estimated
- Living Area: 3,042 Sq. Ft.
- Finished Above Grnd: 2,034 Sq. Ft.
- Finished Below Grnd: 1,008 Sq. Ft.
- Year Built: 1983
- Year Built Source: Assessor
Unit Information
- Bathrooms-Lower: 1
- Bedrooms-Lower: 1
Lot Features
- Lot Size (Acres): 0.07
- Lot Size (Sq. Ft.): 2,880
- Lot Size Source: Assessor
- Zoning: 150
Financial Considerations
- Price Per Sq. Ft.: $688.3
- Association Fee: $850
- Assoc Fee Freq.: Quarterly
- Assessment Year: 2026
- City/TownTax Freq: Annually
- County Tax: $13,355
- County Tax Freq: Annually
- Tax w/Assessment: $1,192,410
- Tax Amount: $14,029
- Tax Year: 2025
- Tax Total Finished Sq. Ft.: 2034
Disclosures and Reports
- Ownership: Fee Simple
- Lot Number: 14
Listed by Compass, Donna Mank and Compass, Matthew Olin