This is a carousel with tiles that activate property listing cards. Use the previous and next buttons to navigate.
1/1
$3,175,000
This is a carousel with tiles that activate property listing cards. Use the previous and next buttons to navigate.
1/1
Property Description
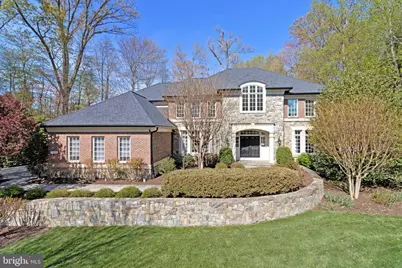
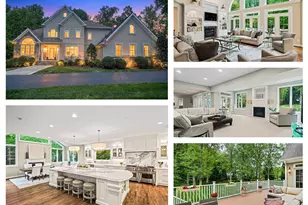
This beautifully crafted stone and brick colonial in the highly sought-after Reserve is ideally sited on a quiet cul-de-sac, backing to trees and surrounded by lush landscaping for a serene and private setting. Thoughtfully renovated and meticulously updated, the home offers over 8,000 square feet of refined living space with six bedrooms, 5.5 baths, and exceptional flexibility for everyday living, working, and entertaining. A welcoming two-story foyer with a soaring ceiling and gracefully curved staircase sets the tone, offering a stunning sightline through the great room to a dramatic wall of windows overlooking the backyard. Natural light fills every room, enhancing the home's open and flowing floor plan. The foyer is flanked by elegant formal living and dining rooms, while the great room serves as a striking focal point with bay windows and a gas fireplace. A sunroom with a vaulted ceiling provides a bright and inviting retreat, and the private library features built-ins and peaceful views of the grounds. The gourmet kitchen has been completely renovated with exceptional attention to detail, featuring a large center island, quartz countertops, and premium Wolf and Sub-Zero appliances. A breakfast bar, walk-in pantry, mudroom, laundry room, and access to the three-car garage complete the main level. Upstairs, the impressive owner's suite offers a true sanctuary with a beautifully renovated luxury bath and two spacious walk-in closets with custom systems. Four additional bedrooms include two en suites, and all bathrooms have been thoughtfully updated. The walk-up lower level is designed for entertaining, offering a spacious recreation room with engineered hardwood flooring, a billiards area, and a custom mahogany bar equipped with a microwave, mini-fridge, drawer dishwasher, and sink. A hobby room with extensive cabinetry, an additional bedroom with a fully renovated bath, and two large storage rooms with potential for future exercise or media spaces add to the home's versatility. Outdoor living is equally exceptional, with a fully fenced backyard featuring a stunning stone patio with a fireplace, stacked stone walls, flagstone pathways, and extensive landscaping enhanced by landscape lighting. The setting is both private and inviting, ideal for gatherings or quiet relaxation. Residents of the Reserve enjoy an exceptional lifestyle with amenities that include roaming security, concierge services, lawn maintenance, and community events. The location offers convenient access to top-rated schools in the Langley pyramid, Tysons, the Silver Line Metro, the Dulles Tech Corridor, and Washington, D.C., as well as nearby parks, trails, and recreational facilities. The current owners have invested over $450,000 in recent improvements, including a new premium CertainTeed Grand Manor roof, new gutters and guards, updated HVAC systems, a whole-house generator, enhanced insulation, EV charging capability, extensive hardscaping and landscaping, irrigation system upgrades, and numerous interior renovations throughout. A rare opportunity to enjoy a beautifully updated home in one of the area's most desirable communities.
Full Property Details
Full Property Details for 7814 Crownhurst Ct
General
- Sold For: $3,175,000
- HOA FEE: $510/month
- Taxes: $34,023 (2025)
- Status: Closed
- Type: Single Family
- Source: BrightMLSMidAtlantic
- MLS ID: VAFX2296940
- Added to Site: 97 day(s) ago
Interior
- Rooms/Areas: Living Room, Dining Room, Primary Bedroom, Bedroom 2, Bedroom 3, Bedroom 4, Bedroom 5, Kitchen, Game Room, Family Room, Foyer, Breakfast Room, Sun/Florida Room, Laundry, Mud Room, Office, Recreation Room, Storage Room, Bedroom 6, Primary Bathroom, Full Bath, Half Bath
- Fireplace: Yes
- Number of Fireplaces: 2
- Fireplace(s): Gas/Propane
- Appliances: Built-In Microwave, Dishwasher, Disposal, Dryer, Oven/Range - Gas, Refrigerator, Stainless Steel Appliances, Washer
- Flooring: Hardwood
Rooms
Bathrooms
- Total Bathrooms: 7
- Full Bathrooms: 6
- Half Bathrooms: 1
- Upper Floor Baths: 5
- Upper - Full Baths: 5
- Main Floor Baths: 1
- Main - 1/2 Baths: 1
- Lower Floor Baths: 1
- Lower - Full Baths: 1
Bedrooms
- Total Bedrooms: 6
- Bedrooms Upper: 5
- Bedrooms Lower: 1
Other Rooms
- Laundry: Main Floor
Exterior
- Porch/Patio/Deck: Patio(s)
Parking
- Garage: Yes
- Garage Spaces: 3
- Total Spaces: 9
- Parking Type: Driveway, Attached Garage
- Garage Description: Garage - Side Entry, Garage Door Opener
Location
- County: FAIRFAX
- Subdivision: THE RESERVE
- Cross Streets: Centrillion
- Driving Directions: Old Dominion, R to The Reserve, THROUGH the gate, L on Centrillion, R on Crownhurst, house on R with sign. OR Georgetown Pike to Centrillion to Crownhurst.
School Information
- School District: Fairfax County Public Schools
- Elementary School: Churchill Road
- Middle School: Cooper
- High School: Langley
Community
- Association: Yes
- Assoc. Name: THE RESERVE
- Assoc. Fees Include: Common Area Maintenance, Lawn Care Front, Management, Road Maintenance, Security Gate, Snow Removal
Heating & Cooling
- Central air: Yes
- Cooling Type: Central A/C, Ceiling Fan(s)
- Cooling Fuel: Electric
- Heating Type: Forced Air
- Heating Fuel: Natural Gas
- Water Heater: Natural Gas
Utilities
- Sewer: Public Sewer
- Water: Public
Structural Information
- Architectural Style: Colonial
- Structure Type: Detached
- Construction: Brick, Stone, Vinyl Siding
- Basement: Yes
- Basement Desc.: Walkout Stairs
- Foundation: Slab
- Stories Description: Lower 1, Main, Upper 1
- Square Feet: 8,652
- Sq. Ft. Source: Estimated
- Living Area: 8,652 Sq. Ft.
- Finished Above Grnd: 5,684 Sq. Ft.
- Finished Below Grnd: 2,968 Sq. Ft.
- Year Built: 2002
- Year Built Source: Assessor
- Property Condition: Excellent
Unit Information
Unit 1
- Bathrooms-Lower: 1
- Bedrooms-Lower: 1
Lot Features
- Lot Size (Acres): 0.87
- Lot Size (Sq. Ft.): 37,951
- Lot Size Source: Assessor
- Zoning: 110
Financial Considerations
- Price Per Sq. Ft.: $570.9
- Association Fee: $510
- Assoc Fee Freq.: Monthly
- Assessment Year: 2025
- City/TownTax Freq: Annually
- County Tax: $32,392
- County Tax Freq: Annually
- Tax w/Assessment: $2,885,710
- Tax Amount: $34,023
- Tax Year: 2025
- Terms: Standard Sale
- Tax Total Finished Sq. Ft.: 5941
Disclosures and Reports
- Ownership: Fee Simple
- Section: 3
- Lot Number: 76
Listed by Long & Foster Real Estate, Inc., Laura C Mensing
Sold by TTR Sothebys International Realty, Deborah D Shapiro

Get Pre-Approved Today
Schools
Schools serving 7814 Crownhurst Ct
School District:Fairfax County Public Schools
| Name | Grades | Distance |
|---|---|---|
Churchill Road Elementary School 7100 Churchill Road, McLean, VA 22101 | K-6 | 1.5 mi |
Cooper Middle School 977 Balls Hill Road, McLean, VA 22101 | 7-8 | 1.2 mi |
Langley High School 6520 Georgetown Pike, McLean, VA 22101 | 9-12 | 2.6 mi |
Disclaimer:
School attendance boundaries provided by ATTOM Data Solutions and are for reference only. Contact the school directly to verify enrollment eligibility.
Price & Sales History for 7814 Crownhurst Ct
Date
Details
Price
Change
Source
7/01/2026
Sold
$3,175,000
-2.16%
MLS
4/10/2026
Listed
$3,245,000
—
MLS
Disclaimer: Historical sales information is derived from public records provided by the county offices. Information is not guaranteed and should be independently verified.
7814 Crownhurst Court, McLean, VA 22102 (MLS# VAFX2296940) is a Single Family property that was sold at $3,175,000 on July 01, 2026. Want to learn more about 7814 Crownhurst Court? Do you have questions about finding other Single Family real estate for sale in McLean? You can browse all McLean real estate or contact a Coldwell Banker agent to request more information.