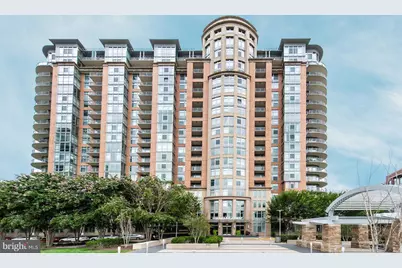
This is a carousel with tiles that activate property listing cards. Use the previous and next buttons to navigate.
1/1
$2,500
This is a carousel with tiles that activate property listing cards. Use the previous and next buttons to navigate.
1/1
Property Description
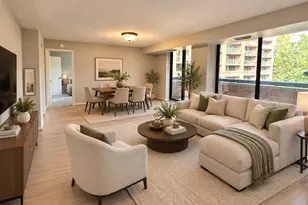
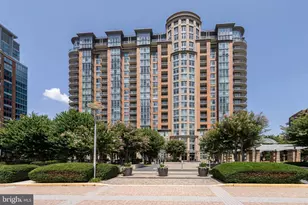
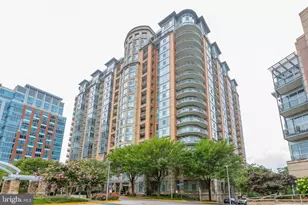
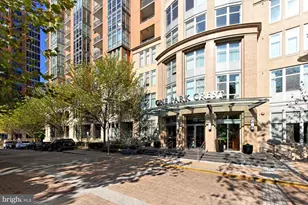
Extraordinary location, 7th floor unit provides exceptional light and views. Flowing and functional open floor plan with beautiful finishes throughout, including maple wood floors, Granite counters in the kitchen and bathrooms, SS appliances, Brazilian cherry wood cabinetry and a huge island. Amenities inc. 24 hour concierge, Rooftop Pool & Resident gym. Library & Clubroom. 24hr Harris Teeter & Starbucks next door.
Full Property Details
Full Property Details for 8220 Crestwood Heights Dr #718
General
- Rent: $2,500
- Status: Closed
- Type: Condo
- Source: BrightMLSMidAtlantic
- MLS ID: VAFX2315276
- Added to Site: 158 day(s) ago
Rental Information
- Max. Lease (Mths): 48
- Min. Lease (Mths): 12
Interior
- Interior Features: Floor Plan - Open, Kitchen - Gourmet
Rooms
Bathrooms
- Total Bathrooms: 1
- Full Bathrooms: 1
- Main Floor Baths: 1
- Main - Full Baths: 1
Bedrooms
- Total Bedrooms: 1
- Bedrooms Main & Up: 1
Additional Information
- Shared Pool: Yes
- Pool: Yes
Parking
- Assigned Spaces: 1
- Parking Features: Assigned, Parking Fee
- Parking Type: On Street
Location
- County: FAIRFAX
- Subdivision: ONE PARK CREST CONDOMINIUM
- Building Name: ONE PARK CREST C
- Driving Directions: Street parking available
School Information
- School District: Fairfax County Public Schools
Community
- Pets Allowed: Yes
- Pets: Case by Case Basis
Heating & Cooling
- Central air: Yes
- Cooling Type: Central A/C
- Cooling Fuel: Electric
- Heating Type: Forced Air
- Heating Fuel: Electric
- Water Heater: Electric
Utilities
- Sewer: Public Sewer
- Water: Public
Structural Information
- Architectural Style: Unit/Flat
- Structure Type: Hi-Rise 9+ Floors
- Construction: Brick
- Entry Floor Number: 7
- Stories Description: Main
- Square Feet: 818
- Sq. Ft. Source: Assessor
- Living Area: 818 Sq. Ft.
- Finished Above Grnd: 818 Sq. Ft.
- Year Built: 2008
- Year Built Source: Assessor
Lot Features
- Zoning: RESIDENTIAL
Financial Considerations
- Price Per Sq. Ft.: $3.06
- Application Fee: $50
- Security Deposit: $2,500
- Pet Deposit: $500
- Tenant Pays: Insurance, Utilities - All, Repair Deductible - 100
Disclosures and Reports
- Ownership: Other
Listed by Washington Fine Properties, LLC, Fahed Khatib
Sold by Century 21 Redwood Realty, Matthew Frederick Crehan
Schools
Schools serving 8220 Crestwood Heights Dr #718
School District:Fairfax County Public Schools
| Name | Grades | Distance |
|---|---|---|
Spring Hill Elementary School, McLean, VA 8201 Lewinsville Road, McLean, VA 22102 | K-6 | 0.7 mi |
Longfellow Middle School 2000 Westmoreland Street, Falls Church, VA 22043 | 7-8 | 3.2 mi |
Mclean High School 1633 Davidson Road, McLean, VA 22101 | 9-12 | 2.3 mi |
Disclaimer:
School attendance boundaries provided by ATTOM Data Solutions and are for reference only. Contact the school directly to verify enrollment eligibility.
Price History for 8220 Crestwood Heights Dr #718
Date
Details
Price
Change
Source
7/01/2026
Sold
$2,500
—
MLS
5/26/2026
Listed
$2,500
—
MLS
Disclaimer: Historical sales information is derived from public records provided by the county offices. Information is not guaranteed and should be independently verified.
8220 Crestwood Heights Drive #718, McLean, VA 22102 (MLS# VAFX2315276) is a Condo property that was sold at $2,500 on July 01, 2026. Want to learn more about 8220 Crestwood Heights Drive #718? Do you have questions about finding other real estate for sale or rent in McLean? You can browse all McLean rentals or contact a Coldwell Banker agent to request more information.