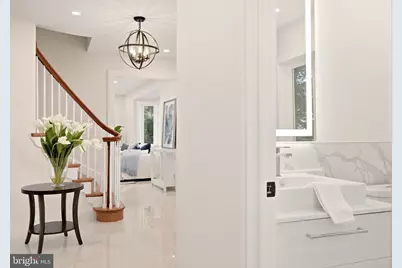
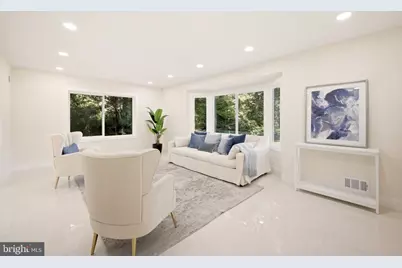
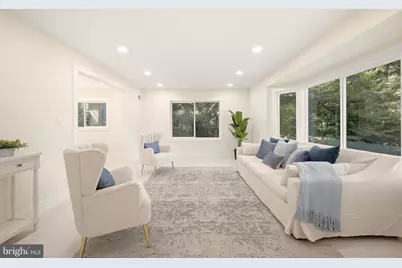
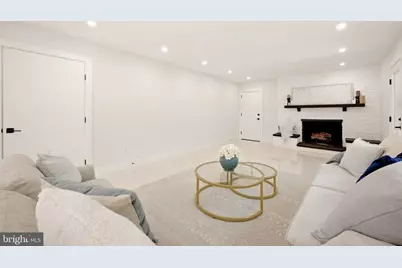
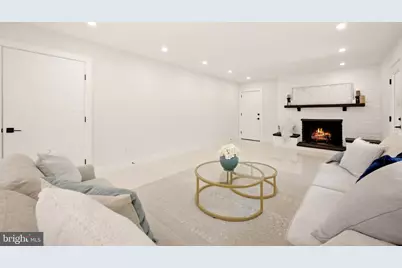
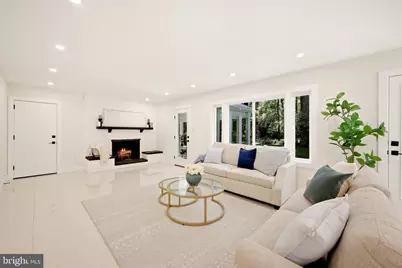
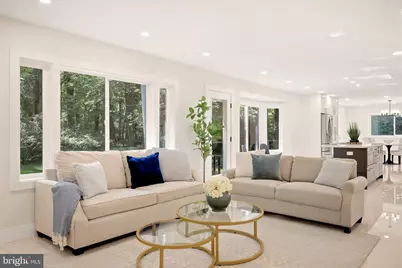
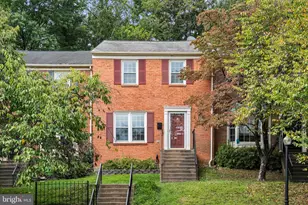
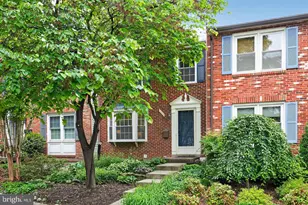
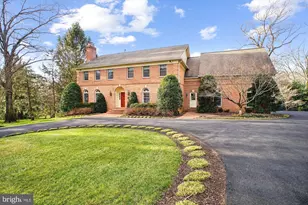
Full Property Details for 8355 Alvord St
General
- Price: $2,595,000
- Taxes: $20,141 (2026)
- Status: Under Contract
- Type: Single Family
- Source: BrightMLSMidAtlantic
- MLS ID: VAFX2341228
- Updated: 9/24/2026
- Added to Site: Today
Interior
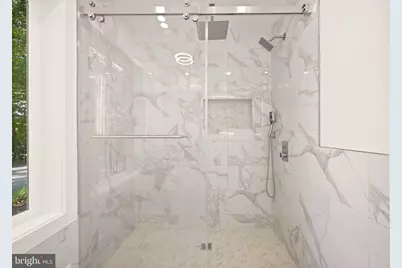
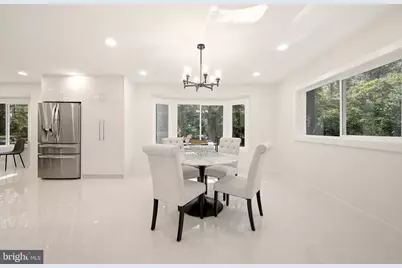
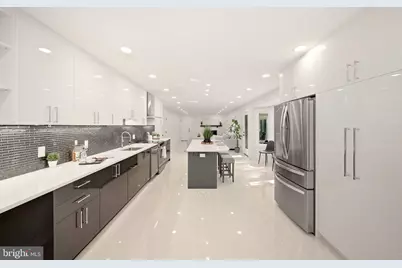
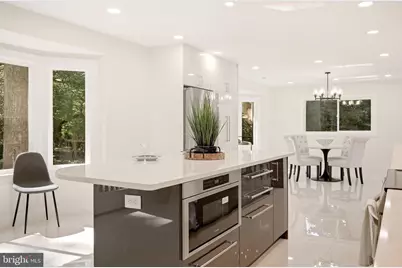
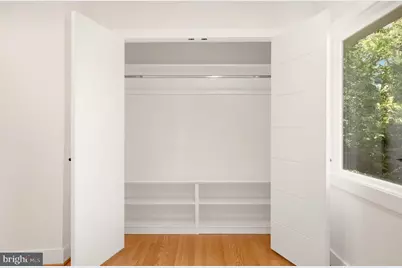
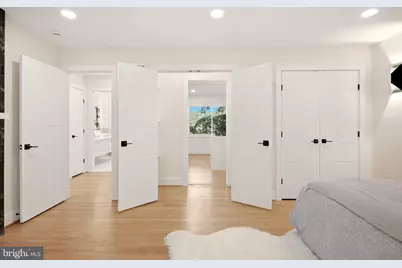
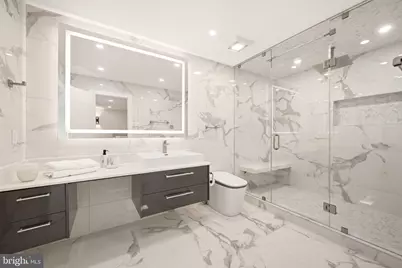
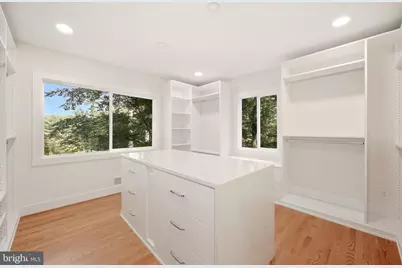
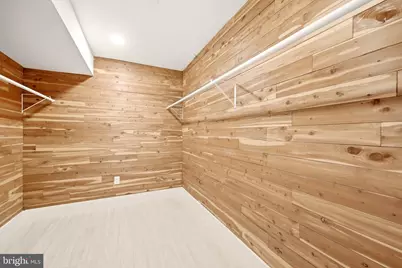
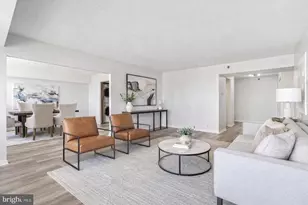
- Interior Features: Bathroom - Walk-In Shower, Breakfast Area, Cedar Closet(s), Ceiling Fan(s), Combination Dining/Living, Kitchen - Eat-In, Kitchen - Island, Walk-in Closet(s)
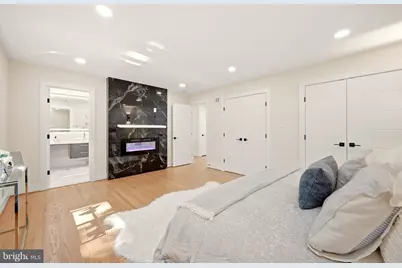
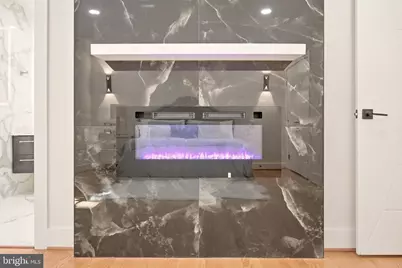
- Fireplace: Yes
- Number of Fireplaces: 2
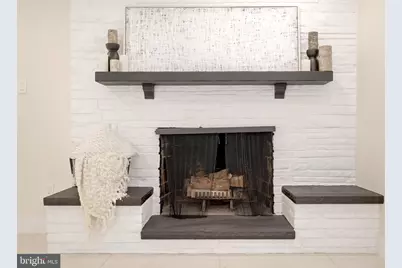
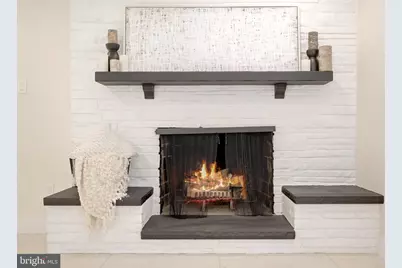
- Fireplace(s): Electric, Mantel(s), Stone
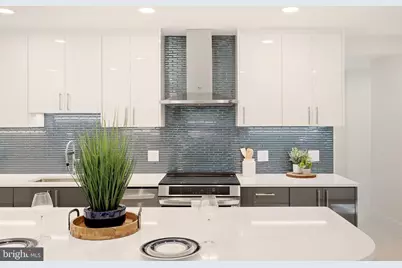
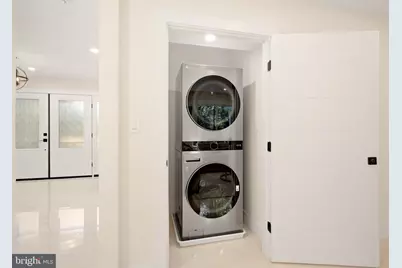
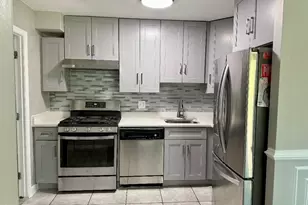
- Appliances: Built-In Microwave, Dishwasher, Disposal, Dryer - Front Loading, Oven - Single, Range Hood, Refrigerator, Stainless Steel Appliances, Stove, Washer - Front Loading
Rooms
- Total Bathrooms: 4
- Full Bathrooms: 4
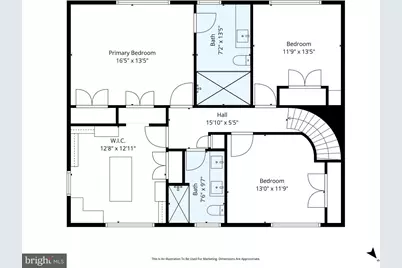
- Upper Floor Baths: 2
- Upper - Full Baths: 2
- Main Floor Baths: 1
- Main - Full Baths: 1
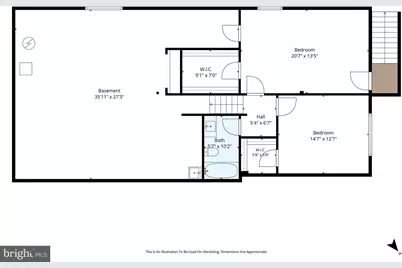
- Lower Floor Baths: 1
- Lower - Full Baths: 1
- Total Bedrooms: 5
- Bedrooms Upper: 3
- Bedrooms Lower: 1
- Bedrooms Main & Up: 1
Additional Information
- Security/Safety: Smoke Detector
Exterior
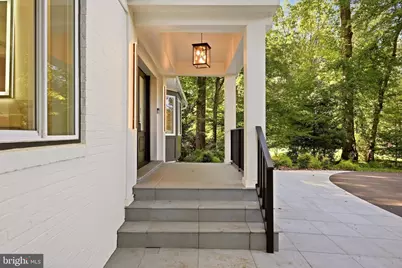
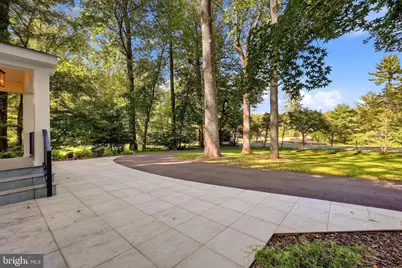
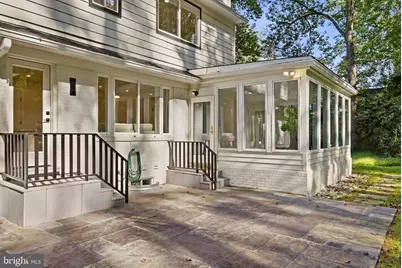
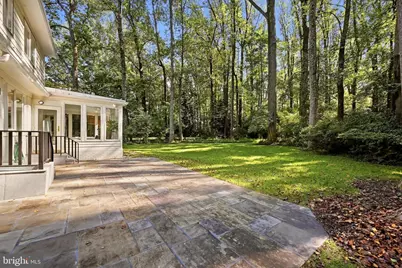
- Porch/Patio/Deck: Porch(es), Terrace
Parking
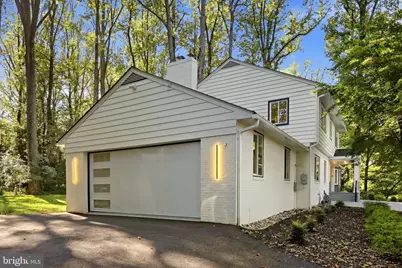
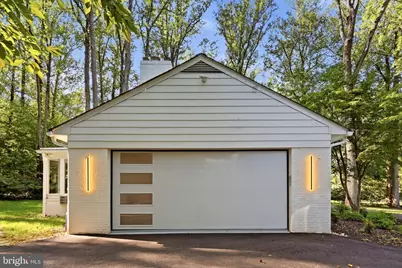
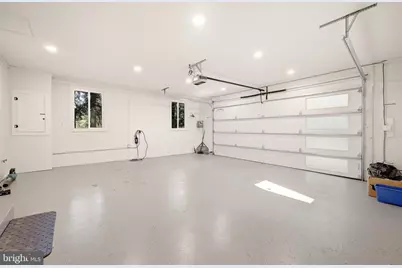
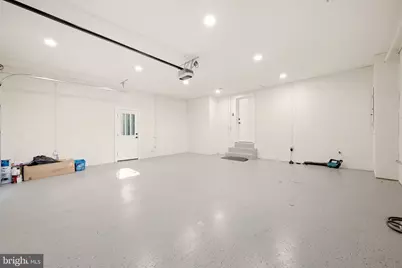
- Garage: Yes
- Garage Spaces: 2
- Total Spaces: 2
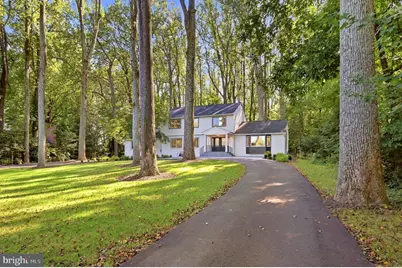
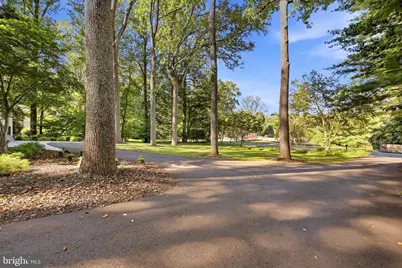
- Parking Features: Asphalt Driveway
- Parking Type: Attached Garage
- Garage Description: Garage - Side Entry, Inside Access
Location
- County: FAIRFAX
- Subdivision: SPRINGHAVEN ESTATES
School Information
- School District: Fairfax County Public Schools
- Elementary School: Spring Hill
- Middle School: Cooper
- High School: Langley
Community
- Pets Allowed: Yes
- Pets: No Pet Restrictions
Heating & Cooling
- Central air: Yes
- Cooling Type: Central A/C
- Cooling Fuel: Electric
- Heating Type: Heat Pump(s)
- Heating Fuel: Natural Gas
- Water Heater: Natural Gas
Utilities
- Sewer: Private Septic Tank, Private Sewer
- Water: Public
Structural Information
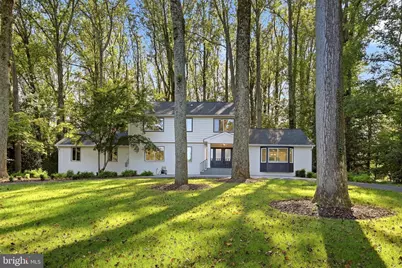
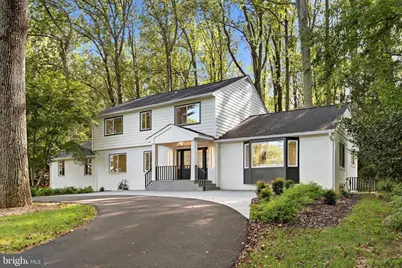
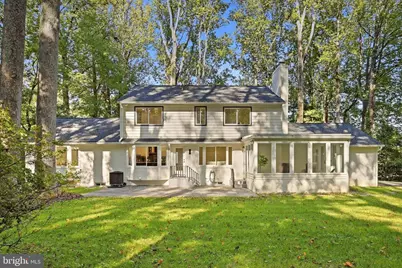
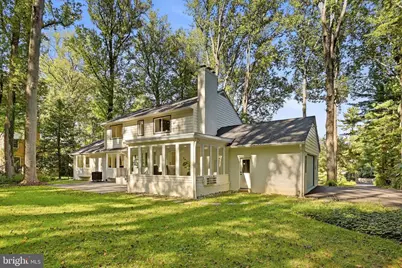
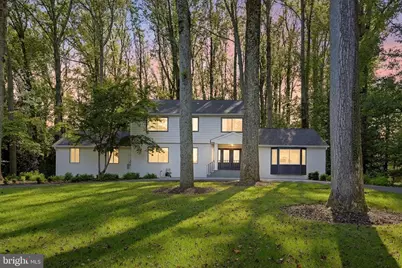
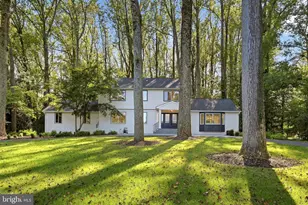
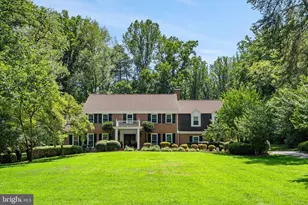
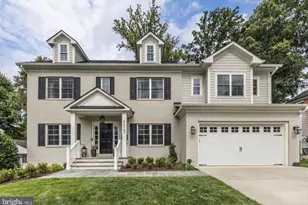
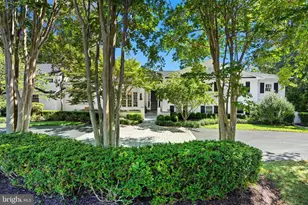
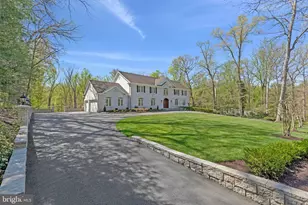
- Architectural Style: Colonial
- Structure Type: Detached
- Construction: Aluminum Siding, Brick
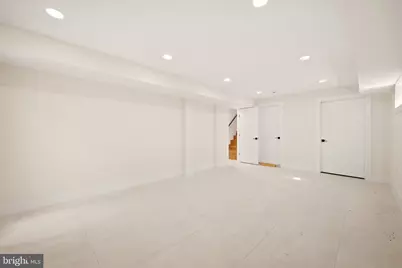
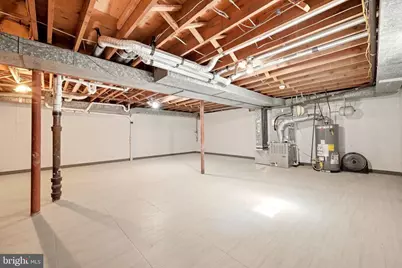
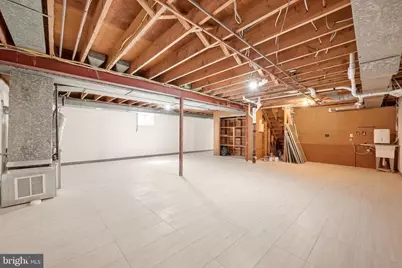
- Basement: Yes
- Basement Entrance: Yes
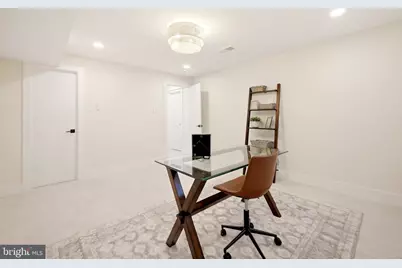
- Basement Desc.: Heated, Interior Access, Outside Entrance, Partially Finished, Rear Entrance, Windows
- Foundation: Concrete Perimeter
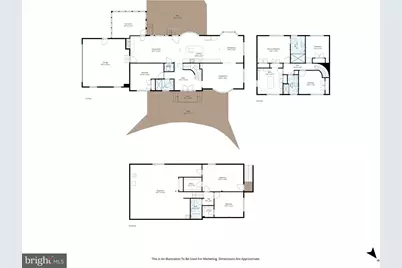
- Stories/Levels: 3
- Stories Description: Lower 1, Main, Upper 1
- Square Feet: 7,460
- Sq. Ft. Source: Assessor
- Living Area: 4,556 Sq. Ft.
- Finished Above Grnd: 2,904 Sq. Ft.
- Finished Below Grnd: 1,652 Sq. Ft.
- Unfin. Above Grnd: 2,904 Sq. Ft.
- Basement Finished: 36%
- Year Built: 1965
- Year Built Source: Assessor
- Property Condition: Excellent
Unit Information
- Bathrooms-Lower: 1
- Bedrooms-Lower: 1
Lot Features
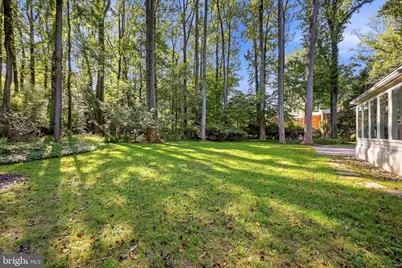
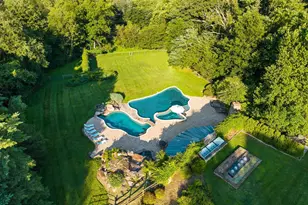
- Property View: Garden/Lawn, Street, Trees/Woods
- Lot Size (Acres): 1.25
- Lot Size (Sq. Ft.): 54,600
- Lot Size Source: Assessor
- Zoning: 110
Financial Considerations
- Price Per Sq. Ft.: $893.6
- Assessment Year: 2026
- City/TownTax Freq: Annually
- County Tax: $19,174
- County Tax Freq: Annually
- Tax w/Assessment: $1,711,920
- Tax Amount: $20,141
- Tax Year: 2026
- Tax Total Finished Sq. Ft.: 2749
Disclosures and Reports
- Ownership: Fee Simple
- Lot Number: 22
Listed by EXP Realty, LLC, Jay V Caputo III