This is a carousel with tiles that activate property listing cards. Use the previous and next buttons to navigate.
1/1
$2,525,000
This is a carousel with tiles that activate property listing cards. Use the previous and next buttons to navigate.
1/1
Property Description
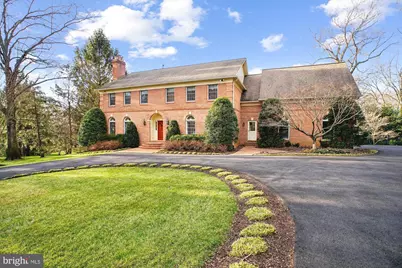
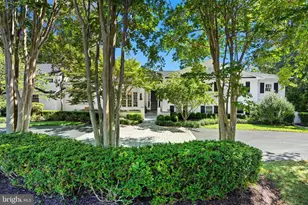
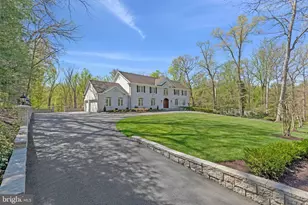
Welcome to your FOREVER home! This ALL BRICK ESTATE HOME features a PRIVATE POOL and is situated perfectly at the end of a cul-de-sac in the sought-after SUMMERWOOD neighborhood. The curb appeal shines with the home's beautiful landscaping, circular driveway, 2 car side entry garage, and extensive hardscape. The covered entryway leads into an elegant foyer - the attention to detail is everywhere. To your left is the stunning living room with the first of FOUR (4) fireplaces in the home - a perfect space to welcome friends! To the right of the foyer is the formal dining room with elegant touches like solid brass sconces and custom millwork. The family room has plenty of space for movie night, and a wood burning fireplace! NOTE- both wood burning fireplaces have gas lines if you want to convert. Two sliding doors lead from the family room to the expansive deck which lets in loads of natural light. A dedicated home office is also on this level with double-door access from both the family room and living room and has custom built-in shelving. On to the kitchen which you will LOVE! It features a Thermador induction range & warming drawer, built in Bosch refrigerator, a Bosch dishwasher, GE microwave, granite counters, and island for extra seating and a cozy built-in banquette. It also has a walk out to the BEAUTIFUL covered porch where you will be sure to spend most of your mornings - the view is so peaceful and overlooks the pool and the private wooded view! Also on the main level is a dedicated mudroom/drop zone with a separate front entrance, which has access from the garage and kitchen. It has loads of storage space and is perfect for kid stuff, dogs and more! The bonus rear staircase from the mudroom provides added convenience. Also check out the freshly painted, oversized 2 car side entry garage with HEATER and EV CHARGER. . Upstairs features four (4) bedrooms and three (3) full bathrooms. The primary suite is stunning - it features a sitting room with a cozy fireplace and pocket doors to the primary bedroom space (also perfect for a second home office). The two walk-in closets are huge with built-in organization systems. The washer dryer is in this space on your way to the primary bathroom. You will LOVE the added convenience of having the washer/dryer on the upstairs level and it has DEDICATED WATER HEATERS - the rest of the house is served by a TANKLESS WATER HEATING SYSTEM! The primary bathroom has tons of extras like a BRAND NEW STEAM SHOWER, AMBIENT HEAT FLOORS , dual vanities, a private water closet and jetted soaking tub. The second bedroom is a junior suite with a NEWLY RENOVATED en suite full bathroom. The additional two bedrooms share a renovated jack and jill bathroom with dual vanities and a private water closet/bath area. The lower level has an outstanding gym space that features a cork floor underneath and wall of mirror. You will also find a full bathroom, a bedroom with a large closet, and a LARGE recreation room with a bar area (including a mini fridge, dishwasher, sink) and a wood fireplace. Sliding glass doors let in natural light and lead out to the incredible back yard. GAS HEATED PRIVATE POOL is the showstopper! BRAND NEW RETRACTABLE COVER. Multi-level deck perfect for entertaining, and the beautiful covered porch. It is also fully-fenced with high end fencing and gorgeous landscaping both front and back - the owners have taken great care of this spectacular home! Please see documents for a comprehensive list of all the improvements as well as the floor plan and interactive tour. The location is unbeatable-Summerwood offers NO HOA, tree-lined streets, and sidewalks, while being close to Spring Hill Elementary and Spring Hill Rec Center with indoor pool, fields, and programs. Commuters will love the easy access to I-495, Route 7, Dulles Toll Road, 2 miles from the Silver Line Metro, minutes to Tysons Corner. LANGLEY HS, COOPER MS, SPRING HILL ES.
Full Property Details
Full Property Details for 8405 Honeywood Ct
General
- Sold For: $2,525,000
- Taxes: $24,751 (2025)
- Status: Closed
- Type: Single Family
- Source: BrightMLSMidAtlantic
- MLS ID: VAFX2285218
- Added to Site: 42 day(s) ago
Interior
- Rooms/Areas: Living Room, Dining Room, Primary Bedroom, Sitting Room, Bedroom 2, Bedroom 3, Bedroom 4, Bedroom 5, Kitchen, Game Room, Family Room, Library, Breakfast Room, Other
- Interior Features: Family Room Off Kitchen, Breakfast Area, Kitchen - Island, Dining Area, Built-Ins, Primary Bath(s), Wet/Dry Bar, Wood Floors, Upgraded Countertops, Floor Plan - Traditional
- Fireplace: Yes
- Number of Fireplaces: 4
- Appliances: Dishwasher, Disposal, Dryer, Exhaust Fan, Humidifier, Icemaker, Microwave, Refrigerator, Washer
Rooms
Bathrooms
- Total Bathrooms: 5
- Full Bathrooms: 4
- Half Bathrooms: 1
- Upper Floor Baths: 3
- Upper - Full Baths: 3
- Main Floor Baths: 1
- Main - 1/2 Baths: 1
- Lower Floor Baths: 1
- Lower - Full Baths: 1
Bedrooms
- Total Bedrooms: 5
- Bedrooms Upper: 4
- Bedrooms Lower: 1
Additional Information
- Pool: Yes
- Private Pool: Yes
Exterior
- Porch/Patio/Deck: Deck(s), Patio(s)
Parking
- Garage: Yes
- Garage Spaces: 2
- Total Spaces: 6
- Parking Type: Attached Garage, Driveway
- Garage Description: Garage - Side Entry, Oversized
Location
- County: FAIRFAX
- Subdivision: SUMMERWOOD
- Cross Streets: Daviswood Drive
- Driving Directions: See GPS
School Information
- School District: Fairfax County Public Schools
- Elementary School: Spring Hill
- Middle School: Cooper
- High School: Langley
Heating & Cooling
- Central air: Yes
- Cooling Type: Central A/C
- Cooling Fuel: Electric
- Heating Type: Forced Air
- Heating Fuel: Natural Gas, Electric
- Water Heater: Natural Gas, Electric, Tankless
Utilities
- Sewer: Public Sewer
- Water: Public
Structural Information
- Architectural Style: Colonial
- Structure Type: Detached
- Construction: Brick
- Basement: Yes
- Basement Entrance: Yes
- Basement Desc.: Rear Entrance, Walkout Level
- Foundation: Permanent
- Walls/Ceilings: 9'+ Ceilings
- Doors: Sliding Glass
- Stories Description: Lower 1, Main, Upper 1
- Square Feet: 5,799
- Sq. Ft. Source: Estimated
- Living Area: 5,799 Sq. Ft.
- Finished Above Grnd: 4,310 Sq. Ft.
- Finished Below Grnd: 1,489 Sq. Ft.
- Year Built: 1984
- Year Built Source: Assessor
Unit Information
Unit 1
- Bathrooms-Lower: 1
- Bedrooms-Lower: 1
Lot Features
- Lot Size (Acres): 0.83
- Lot Size (Sq. Ft.): 36,120
- Lot Size Source: Assessor
- Zoning: 110
- Fencing (Description): Fully
Financial Considerations
- Price Per Sq. Ft.: $585.85
- Assessment Year: 2025
- City/TownTax Freq: Annually
- County Tax: $23,565
- County Tax Freq: Annually
- Tax w/Assessment: $2,099,330
- Tax Amount: $24,751
- Tax Year: 2025
- Terms: Standard Sale
- Tax Total Finished Sq. Ft.: 4310
Disclosures and Reports
- Ownership: Fee Simple
- Section: 2
- Lot Number: 11
Listed by Samson Properties, Margaret B Craig
Sold by Non Subscribing Office, NON MEMBER

Get Pre-Approved Today
Schools
Schools serving 8405 Honeywood Ct
School District:Fairfax County Public Schools
| Name | Grades | Distance |
|---|---|---|
Spring Hill Elementary School, McLean, VA 8201 Lewinsville Road, McLean, VA 22102 | K-6 | 0.5 mi |
Cooper Middle School 977 Balls Hill Road, McLean, VA 22101 | 7-8 | 2.5 mi |
Langley High School 6520 Georgetown Pike, McLean, VA 22101 | 9-12 | 3.8 mi |
Disclaimer:
School attendance boundaries provided by ATTOM Data Solutions and are for reference only. Contact the school directly to verify enrollment eligibility.
Price & Sales History for 8405 Honeywood Ct
Date
Details
Price
Change
Source
5/13/2026
Sold
$2,525,000
—
MLS
4/07/2026
Listed
$2,525,000
—
MLS
Disclaimer: Historical sales information is derived from public records provided by the county offices. Information is not guaranteed and should be independently verified.
8405 Honeywood Court, McLean, VA 22102 (MLS# VAFX2285218) is a Single Family property that was sold at $2,525,000 on May 13, 2026. Want to learn more about 8405 Honeywood Court? Do you have questions about finding other Single Family real estate for sale in McLean? You can browse all McLean real estate or contact a Coldwell Banker agent to request more information.