This is a carousel with tiles that activate property listing cards. Use the previous and next buttons to navigate.
1/1
$2,679,124
This is a carousel with tiles that activate property listing cards. Use the previous and next buttons to navigate.
1/1
Property Description
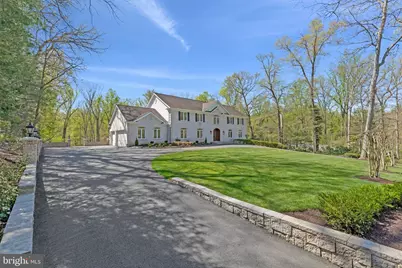
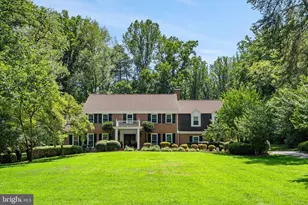
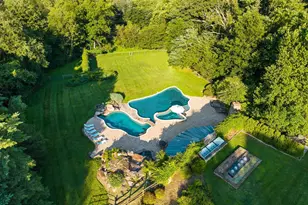
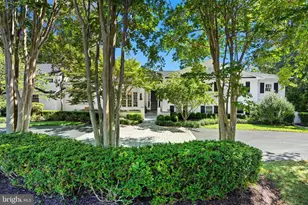
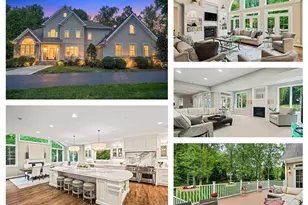
OFFER DEADLINE WEDNESDAY��APRIL 15, 2026, 12PM. Perched on a picturesque 1.9-acre lot in the sought-after community of Woodside Estates in McLean, this elegant and meticulously maintained 6,000+ square foot colonial offers 5 bedrooms and 5.5 bathrooms across three finished levels. Surrounded by mature trees and natural beauty, the home combines a sense of privacy and tranquility with exceptional convenience. Throughout the residence, hardwood floors and recessed lighting span all levels, complementing the home's timeless architecture and thoughtful design. Ideally positioned on the border of McLean and Great Falls, the property is just minutes from downtown McLean, Great Falls Village, Tysons Corner, and Reston, offering easy access to world-class shopping, dining, and major commuter routes. The stately front entrance opens to a grand foyer with a graceful circular staircase and wrought iron banister, creating an immediate sense of elegance. The main level has been thoughtfully remodeled to include a separate formal living room and a spacious home office or library lined with built-in bookcases, ideal for both entertaining and working from home. At the heart of the home lies the gourmet kitchen, beautifully appointed with a large center island, quartz countertops and backsplash, custom 42-inch white cabinetry, and top-of-the-line JennAir stainless steel appliances. Just beyond, the expansive family room serves as a warm gathering space, highlighted by a linear gas fireplace with stone surround, recessed television niche, and custom built-ins. French doors open to a generous covered deck overlooking the terraced backyard and the peaceful setting of Rocky Run Creek, creating a seamless transition between indoor and outdoor living. An elegant powder room completes the main level. Upstairs, the welcoming primary suite offers a private retreat with a cozy gas fireplace, an elegant spa-like bath, and custom-designed walk-in closets providing exceptional storage and organization. Across the hallway are three generously sized bedrooms, each with updated en-suite full baths. A large upper-level laundry room with a view, offers ceramic tile flooring, cabinetry, and folding table adds everyday convenience. The walk-out lower level is designed for both relaxation and entertaining, featuring a spacious recreation room with custom bar and gas fireplace. Sliding glass doors lead to an expansive flagstone patio and lawn, providing beautiful outdoor living space overlooking the wooded grounds. This level also includes an additional bedroom with en-suite full bath, perfect for guests or extended family. The level grassy area offers ample space for outdoor recreation and is ideal for the addition of a future pool. With its classic open floor plan, elegant architectural details, spectacular natural surroundings, and exceptional location, this remarkable property offers the perfect balance of luxury, comfort, and everyday livability. Video of property available online.
Full Property Details
Full Property Details for 8611 Brook Rd
General
- Sold For: $2,679,124
- Taxes: $23,533 (2025)
- Status: Closed
- Type: Single Family
- Source: BrightMLSMidAtlantic
- MLS ID: VAFX2300470
- Added to Site: 44 day(s) ago
Interior
- Number of Rooms: 13
- Rooms/Areas: Living Room, Dining Room, Primary Bedroom, Bedroom 2, Bedroom 3, Bedroom 4, Kitchen, Game Room, Family Room, Library, Breakfast Room, Bedroom 1, Laundry
- Interior Features: Attic, Family Room Off Kitchen, Kitchen - Gourmet, Kitchen - Island, Dining Area, Primary Bath(s), Built-Ins, Chair Railings, Upgraded Countertops, Crown Moldings, Window Treatments, Curved Staircase, Wet/Dry Bar, Wood Floors, Recessed Lighting, Floor Plan - Open
- Fireplace: Yes
- Number of Fireplaces: 3
- Fireplace(s): Gas/Propane, Fireplace - Glass Doors
- Appliances: Icemaker, Range Hood, Refrigerator, Washer, Water Heater, Dishwasher, Disposal, Extra Refrigerator/Freezer, Cooktop, Dryer - Front Loading, Exhaust Fan, Humidifier, Microwave, Oven - Wall, Oven - Self Cleaning
- Flooring: Ceramic Tile, Solid Hardwood
Rooms
Bedrooms
- Total Bedrooms: 5
- Bedrooms Upper: 4
- Bedrooms Lower: 1
Other Rooms
- Laundry: Upper Floor
Additional Information
- Security/Safety: Exterior Cameras, Smoke Detector, Security System
Exterior
- Exterior Features: Stone Retaining Walls, Underground Lawn Sprinkler
- Porch/Patio/Deck: Deck(s), Patio(s)
Parking
- Garage: Yes
- Garage Spaces: 3
- Total Spaces: 3
- Parking Features: Asphalt Driveway, Circular Driveway, Private
- Parking Type: Attached Garage
- Garage Description: Garage Door Opener
Location
- County: FAIRFAX
- Subdivision: WOODSIDE ESTATES
- Driving Directions: North on Old Dominion, Left on Rector Lane, on to Brook Road, property on left #8611.
- Direction Faces: Northwest
School Information
- School District: Fairfax County Public Schools
- Elementary School: Spring Hill
- Middle School: Cooper
- High School: Langley
Heating & Cooling
- Central air: Yes
- Cooling Type: Heat Pump(s), Central A/C, Programmable Thermostat, Zoned
- Cooling Fuel: Electric
- Heating Type: Forced Air, Central, Programmable Thermostat, Zoned
- Heating Fuel: Natural Gas, Central
- Water Heater: Natural Gas
Utilities
- Sewer: Septic > # of BR
- Water: Public
Structural Information
- Architectural Style: Colonial
- Structure Type: Detached
- Construction: Brick
- Basement: Yes
- Basement Entrance: Yes
- Basement Desc.: Connecting Stairway, Outside Entrance, Rear Entrance, Daylight, Full, Full, Fully Finished, Improved, Heated, Walkout Level, Windows
- Foundation: Crawl Space
- Roof: Asphalt
- Walls/Ceilings: 9'+ Ceilings, 2 Story Ceilings, Dry Wall
- Windows: Screens
- Doors: French, Six Panel
- Stories Description: Lower 1, Main, Upper 1
- Square Feet: 6,050
- Sq. Ft. Source: Estimated
- Living Area: 6,050 Sq. Ft.
- Finished Above Grnd: 4,800 Sq. Ft.
- Finished Below Grnd: 1,250 Sq. Ft.
- Year Built: 1996
- Year Built Source: Estimated
- Property Condition: Very Good
Unit Information
Unit 1
- Bedrooms-Lower: 1
Additional Structures
- Other Structures: None
Lot Features
- Property View: Garden/Lawn, Trees/Woods, Street
- Lot Size (Acres): 1.9
- Lot Size (Sq. Ft.): 82,910
- Lot Size Source: Estimated
- Street/Road Desc.: Access - On Grade, Black Top
- Zoning: 110
- Lot Description: Backs to Trees, Landscaping, Trees/Wooded, Stream/Creek, Front Yard, Partly Wooded
- Fencing (Description): Rear
Financial Considerations
- Price Per Sq. Ft.: $500
- Assessment Year: 2026
- County Tax: $16,560
- County Tax Freq: Annually
- Tax w/Assessment: $2,183,480
- Tax Amount: $23,533
- Tax Year: 2025
- Terms: Standard Sale
Disclosures and Reports
- Ownership: Fee Simple
- Section: 3
- Lot Number: 26
Listed by Compass, Viveca Stahl-Kazarian and Compass, Eve B Shapiro
Sold by KW United, Dimitar Z Dimitrov

Get Pre-Approved Today
Schools
Schools serving 8611 Brook Rd
School District:Fairfax County Public Schools
| Name | Grades | Distance |
|---|---|---|
Spring Hill Elementary School, McLean, VA 8201 Lewinsville Road, McLean, VA 22102 | K-6 | 1.2 mi |
Cooper Middle School 977 Balls Hill Road, McLean, VA 22101 | 7-8 | 2.7 mi |
Langley High School 6520 Georgetown Pike, McLean, VA 22101 | 9-12 | 4.1 mi |
Disclaimer:
School attendance boundaries provided by ATTOM Data Solutions and are for reference only. Contact the school directly to verify enrollment eligibility.
Price & Sales History for 8611 Brook Rd
Date
Details
Price
Change
Source
5/08/2026
Sold
$2,679,124
11.63%
MLS
4/11/2026
Listed
$2,400,000
—
MLS
Disclaimer: Historical sales information is derived from public records provided by the county offices. Information is not guaranteed and should be independently verified.
8611 Brook Road, McLean, VA 22102 (MLS# VAFX2300470) is a Single Family property that was sold at $2,679,124 on May 08, 2026. Want to learn more about 8611 Brook Road? Do you have questions about finding other Single Family real estate for sale in McLean? You can browse all McLean real estate or contact a Coldwell Banker agent to request more information.