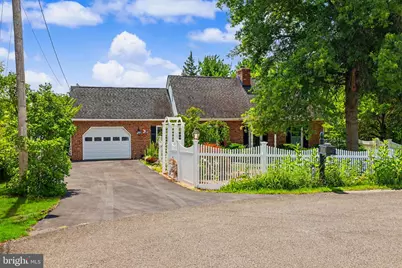
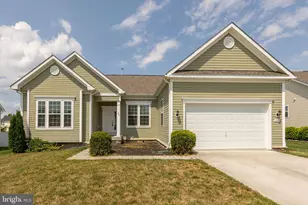
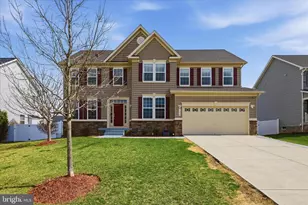
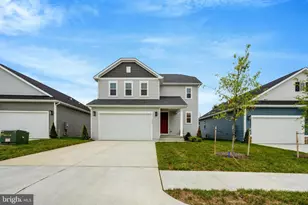
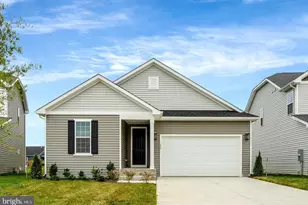
Full Property Details for 2105 Shawn Dr
General
- Sold For: $415,000
- Taxes: $1,636 (2025)
- Status: Closed
- Type: Single Family
- Source: BrightMLSMidAtlantic
- MLS ID: VAFV2043396
- Added to Site: 62 day(s) ago
Interior
- Rooms/Areas: Living Room, Dining Room, Primary Bedroom, Bedroom 2, Kitchen, Bedroom 1, Other, Bathroom 1, Primary Bathroom
- Interior Features: Floor Plan - Traditional, Kitchen - Table Space, Window Treatments, Wood Floors
- Fireplace: Yes
- Number of Fireplaces: 1
- Fireplace(s): Fireplace - Glass Doors
- Appliances: Dishwasher, Disposal, Exhaust Fan, Oven/Range - Gas, Washer/Dryer Hookups Only
- Flooring: Carpet, Hardwood, Vinyl, Luxury Vinyl Plank
Rooms
- Total Bathrooms: 2
- Full Bathrooms: 2
- Upper Floor Baths: 1
- Upper - Full Baths: 1
- Main Floor Baths: 1
- Main - Full Baths: 1
- Total Bedrooms: 3
- Bedrooms Upper: 2
- Bedrooms Main & Up: 1
Exterior
- Porch/Patio/Deck: Enclosed, Patio(s)
Parking
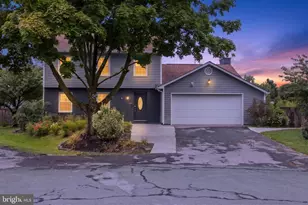
- Garage: Yes
- Garage Spaces: 2
- Total Spaces: 5
- Parking Features: Asphalt Driveway
- Parking Type: Attached Garage, Off Street, Driveway, Detached Garage
- Garage Description: Garage Door Opener
Location
- County: FREDERICK
- Subdivision: LYNN HEIGHTS
- Driving Directions: FROM I81 SOUTH OF STEPHENS CITY TAKE MIDDLETOWN EXIT TO RIGHT ON RELIANCE ROAD, LEFT ON RT 11 (MAIN STREET), LEFT ON 2ND STREET, CROSS OVER CHURCH STREET TO SHAWN DRIVE. HOUSE IS AT THE END IN CUL-DE-SAC
- City Limits: Yes
School Information
- School District: Frederick County Public Schools
Heating & Cooling
- Central air: Yes
- Cooling Type: Central A/C
- Cooling Fuel: Electric
- Heating Type: Baseboard - Electric
- Heating Fuel: Electric
- Water Heater: Electric
Utilities
- Sewer: Public Sewer
- Water: Public
Structural Information
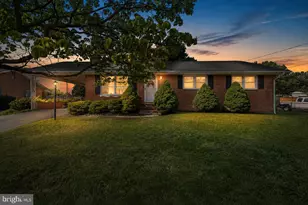
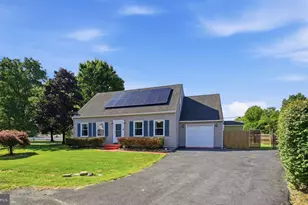
- Architectural Style: Cape Cod
- Structure Type: Detached
- Construction: Brick
- Foundation: Crawl Space
- Stories Description: Main, Upper 1
- Square Feet: 1,674
- Sq. Ft. Source: Assessor
- Living Area: 1,674 Sq. Ft.
- Finished Above Grnd: 1,674 Sq. Ft.
- Year Built: 1984
- Year Built Source: Assessor
Additional Structures
- Other Structures: Shed, 2nd Garage
Lot Features
- Lot Size (Acres): 0.7
- Lot Size (Sq. Ft.): 30,492
- Lot Size Source: Assessor
- Zoning: R-1
Financial Considerations
- Price Per Sq. Ft.: $247.91
- Assessment Year: 2025
- City/TownTax Freq: Annually
- County Tax: $1,636
- County Tax Freq: Annually
- Tax w/Assessment: $340,800
- Tax Amount: $1,636
- Tax Year: 2025
- Terms: Standard Sale
- Tax Total Finished Sq. Ft.: 1674
Disclosures and Reports
- Ownership: Fee Simple
- Lot Number: 14
Listed by Real Broker, LLC, Peter James Van Cleave and Real Broker, LLC, Chris J Colgan
Sold by Pearson Smith Realty LLC, Kimberly A Obermeyer