This is a carousel with tiles that activate property listing cards. Use the previous and next buttons to navigate.
1/1
$1,349,000
This is a carousel with tiles that activate property listing cards. Use the previous and next buttons to navigate.
1/1
Property Description
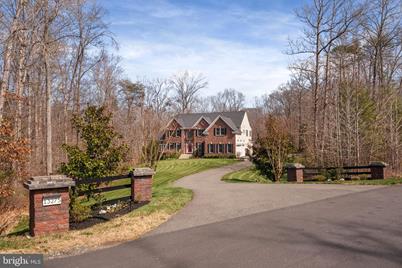
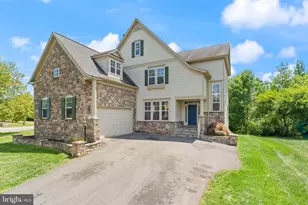
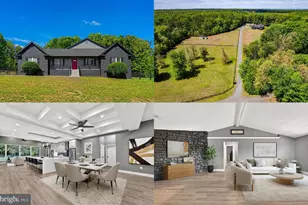
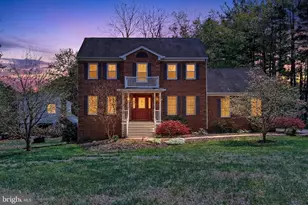
Do not miss your chance to own this magnificent, custom designed 6 bedroom/6.5 bath home w/ 3 car side load garage featuring almost 7000 square feet of luxurious living space on 10 private acres! Brick pillars welcome you to this grand estate featuring a soaring two story foyer w/ curved staircase, refinished Brazilian cherry flooring throughout main level, formal living/dining spaces w/ tray ceilings and custom lighting, huge side solarium, gourmet kitchen w/ custom cabinets, granite counters, island, snack bar that opens to a massive family room w/ stacked stone fireplace and a 420 sqft screened porch that overlooks the backyard. The main level also features a private office/library, a mudroom offering plenty of storage, and a powder room w/ granite counters. Upstairs you'll find brand new carpet and paint, a private master suite w/ tray ceilings, a huge his/hers walk in closet, and a luxury bath, complete with separate vanities, huge soaking tub, and enclosed rainfall shower. There are 4 additional large bedrooms on this level, all with their own full baths w/ granite counters, and walk in closets. The walk out finished lower level is an entertainers dream, and features a custom bar and seating area, a huge recreation room w/ fireplace perfect for entertaining or lounging, a custom movie theater room complete with 10ft screen and all movie equipment, a huge guest bedroom w/ full bath, and tons of storage options. Enjoy chilly nights with star filled skies on the 23x38 rear paver patio w/ 8Ft exterior gas fireplace that overlooks your 10 acre wooded lot. This home has NO HOA, High speed fios internet, Smart tablet high end security system w/ cameras, whole house water filtration, HVAC humidifier, and parking for 10+ vehicles. This stunning estate property is just 7 minutes to grocery stores, 10 mins to Old Town Manassas, 10 minutes to the Virginia Railway Express that takes you into DC, 15 mins to Rt 66 and 95, and 40 mins to international airports.
Full Property Details
Full Property Details for 13275 Silver King Ct
General
- Sold For: $1,349,000
- Taxes: $9,126 (2022)
- Status: Closed
- Type: Single Family
- Source: BrightMLSMidAtlantic
- MLS ID: VAPW2067076
- Added to Site: 795 day(s) ago
Interior
- Fireplace: Yes
- Number of Fireplaces: 3
- Fireplace(s): Gas/Propane, Gas/Propane
- Flooring: Ceramic Tile, Carpet, Hardwood
Rooms
Bathrooms
- Total Bathrooms: 7
- Full Bathrooms: 6
- Half Bathrooms: 1
- Upper Floor Baths: 5
- Upper - Full Baths: 5
- Main Floor Baths: 1
- Main - 1/2 Baths: 1
- Lower Floor Baths: 1
- Lower - Full Baths: 1
Bedrooms
- Total Bedrooms: 6
- Bedrooms Upper: 5
- Bedrooms Lower: 1
Additional Information
- Security/Safety: Security System
Exterior
- Exterior Features: Extensive Hardscape
- Porch/Patio/Deck: Deck(s), Patio(s), Porch(es), Screened
Parking
- Garage: Yes
- Garage Spaces: 3
- Total Spaces: 23
- Parking Type: Attached Garage, Driveway
- Garage Description: Garage - Side Entry
Location
- County: Prince William
- Development Name: Classic Lakes
- Subdivision: Classic Lakes
- Driving Directions: Bristow Rd to Classic lakes to Silver King
School Information
- School District: Prince William County Public Schools
- Elementary School: Nokesville
- Middle School: Nokesville
- High School: Brentsville
Heating & Cooling
- Central air: Yes
- Cooling Type: Central A/C
- Cooling Fuel: Electric
- Heating Type: Forced Air, Heat Pump - Electric BackUp
- Heating Fuel: Propane - Leased, Electric
- Water Heater: Electric
Utilities
- Sewer: Septic < # of BR
- Water: Well
Structural Information
- Architectural Info: Colonial
- Architectural Style: Colonial
- Structure Type: Detached
- Construction: Brick, Masonry, Vinyl Siding
- Basement: Yes
- Basement Desc.: Fully Finished, Walkout Level
- Foundation: Permanent, Concrete Perimeter
- Stories/Levels: 0
- Stories Description: Lower 1, Main, Upper 1
- Square Feet: 9,010
- Sq. Ft. Source: Estimated
- Living Area: 6,683 Sq. Ft.
- Year Built: 2014
- Year Built Source: Assessor
- Property Condition: Excellent
Unit Information
Unit 1
- Bathrooms-Lower: 1
- Bedrooms-Lower: 1
Lot Features
- Property View: Trees/Woods
- Lot Size (Acres): 10
- Lot Size (Sq. Ft.): 435,600
- Lot Size Source: Assessor
- Zoning: A1
Financial Considerations
- Price Per Sq. Ft.: $280.22
- Assessment Year: 2023
- City/TownTax Freq: Annually
- County Tax: $8,371
- County Tax Freq: Annually
- Tax w/Assessment: $866,600
- Tax Amount: $9,126
- Tax Year: 2022
- Terms: Standard Sale
- Tax Total Finished Sq. Ft.: 4814
Disclosures and Reports
- Ownership: Fee Simple
- Section: 1
- Lot Number: 6
Listed by Take 2 Real Estate LLC, Paul Thistle
Sold by Samson Properties, Melinda Bell

Get Pre-Approved Today
Schools
Schools serving 13275 Silver King Ct
School District:Prince William County Public Schools
| Name | Grades | Distance |
|---|---|---|
Nokesville Elementary School 12375 Aden Road, Nokesville, VA 20181 | PK-8 | 5.8 mi |
Brentsville District High School 12109 Aden Road, Nokesville, VA 20181 | 9-12 | 5.8 mi |
Disclaimer:
School attendance boundaries provided by ATTOM Data Solutions and are for reference only. Contact the school directly to verify enrollment eligibility.
Price & Sales History for 13275 Silver King Ct
Date
Details
Price
Change
Source
5/01/2024
Sold
$1,349,000
—
MLS
3/22/2024
Listed
$1,349,000
—
MLS
Disclaimer: Historical sales information is derived from public records provided by the county offices. Information is not guaranteed and should be independently verified.
13275 Silver King Court, Nokesville, VA 20181 (MLS# VAPW2067076) is a Single Family property that was sold at $1,349,000 on May 01, 2024. Want to learn more about 13275 Silver King Court? Do you have questions about finding other Single Family real estate for sale in Nokesville? You can browse all Nokesville real estate or contact a Coldwell Banker agent to request more information.