Full Property Details for 8901 Misty Hollow Ln
General
- Price: $895,000
- Taxes: $6,425 (2026)
- Status: Coming Soon
- Type: Single Family
- Source: BrightMLSMidAtlantic
- MLS ID: VAPW2132136
- Updated: 10/8/2026
- Added to Site: 2 day(s) ago
- Expected Market Date: 10/15/2026
Interior
- Interior Features: Breakfast Area, Butlers Pantry, Chair Railings, Floor Plan - Open, Kitchen - Eat-In, Kitchen - Country
- Fireplace: Yes
- Number of Fireplaces: 2
- Fireplace(s): Brick, Free Standing
- Appliances: Built-In Microwave, Dishwasher, Disposal, Dryer, Dryer - Gas, Exhaust Fan, Icemaker, Oven - Single, Refrigerator, Washer - Front Loading, Water Conditioner - Owned, Washer/Dryer Stacked, Water Heater, Oven/Range - Electric, Microwave
- Flooring: Carpet, Ceramic Tile, Hardwood, Laminate Plank
Rooms
- Total Bathrooms: 4
- Full Bathrooms: 3
- Half Bathrooms: 1
- Upper Floor Baths: 2
- Upper - Full Baths: 2
- Main Floor Baths: 1
- Main - 1/2 Baths: 1
- Lower Floor Baths: 1
- Lower - Full Baths: 1
- Total Bedrooms: 4
- Bedrooms Upper: 4
Additional Information
- Pool: Yes
- Private Pool: Yes
- Pool Description: Above Ground
Exterior
- Exterior Features: Awning(s), Bump-outs, Outbuilding(s), Stone Retaining Walls
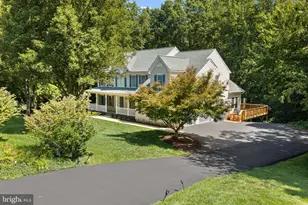
- Porch/Patio/Deck: Deck(s)
Parking
- Garage: Yes
- Garage Spaces: 3
- Total Spaces: 3
- Parking Type: Attached Garage, Driveway, Detached Garage
- Garage Description: Garage - Side Entry
Location
- County: PRINCE WILLIAM
- Subdivision: WOODBINE FOREST
- Driving Directions: From Rt 28 South make Left onto rt 619 E/Bristow Rd From rt 619 E/Bristow Rd stay on it for 7.3 miles then turn left on to Misty Hollow Ln From Misty Hollow Ln, it'll be third house on the left
- Direction Faces: South
School Information
- School District: Prince William County Public Schools
- Elementary School: Coles
- Middle School: Benton
- High School: Brentsville District
Community
- Pets Allowed: Yes
- Pets: No Pet Restrictions
Heating & Cooling
- Central air: Yes
- Cooling Type: Central A/C
- Cooling Fuel: Electric
- Heating Type: Heat Pump(s)
- Heating Fuel: Propane - Owned, Electric
- Water Heater: Propane
Utilities
- Sewer: Gravity Sept Fld
- Water: Well
- Utility Description: Propane, Phone, Electric Available, Water Available
Structural Information
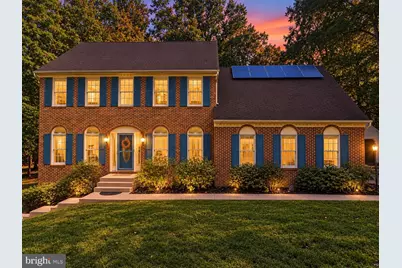
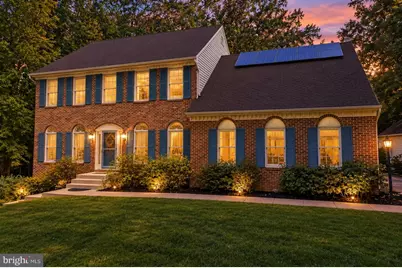
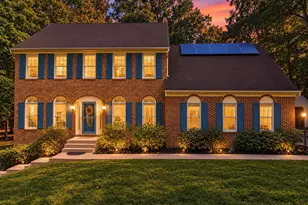
- Architectural Style: Colonial
- Structure Type: Detached
- Construction: Brick, Vinyl Siding
- Basement: Yes
- Basement Entrance: Yes
- Basement Desc.: Daylight, Partial, Fully Finished, Heated, Outside Entrance, Shelving, Windows, Other
- Foundation: Block
- Roof: Asphalt
- Walls/Ceilings: 9'+ Ceilings, Dry Wall
- Windows: Double Pane
- Doors: Six Panel
- Entry Floor Number: 2
- Stories/Levels: 3
- Stories Description: Lower 1, Main, Upper 1
- Square Feet: 4,161
- Sq. Ft. Source: Assessor
- Living Area: 4,123 Sq. Ft.
- Finished Above Grnd: 2,801 Sq. Ft.
- Finished Below Grnd: 1,322 Sq. Ft.
- Year Built: 1987
- Year Built Source: Assessor
- Property Condition: Good
Unit Information
Additional Structures
- Other Structures: 2nd Garage
Lot Features
- Property View: Trees/Woods
- Lot Size (Acres): 1.7
- Lot Size (Sq. Ft.): 74,178
- Lot Size Source: Assessor
- Zoning: A1
- Fencing (Description): Partially
Financial Considerations
- Price Per Sq. Ft.: $319.53
- Assessment Year: 2026
- City/TownTax Freq: Annually
- County Tax: $5,792
- County Tax Freq: Annually
- Tax w/Assessment: $669,600
- Tax Amount: $6,425
- Tax Year: 2026
- Tax Total Finished Sq. Ft.: 4123
Disclosures and Reports
- Ownership: Fee Simple
- Inclusions: Refer to information for making an offer sheet.
- Section: 6
- Lot Number: 3D
Listed by LPT Realty, LLC, Kimberly Hawkins Jacobs





![[Address not provided], Manassas, VA 20112 - Photo 1](https://m1.cbhomes.com/p/379/VAPW2130422/687eC29a7E5142a/s23cc.webp)