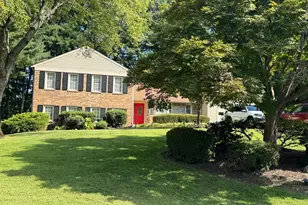
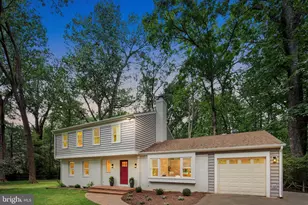
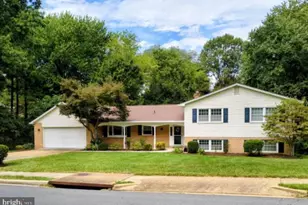
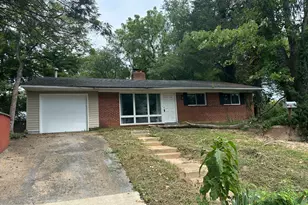
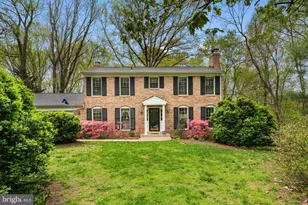
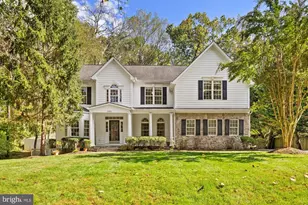
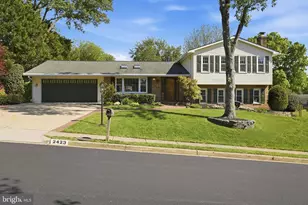
Full Property Details for 10425 Lake Ridge Dr
General
- Sold For: $1,350,000
- Taxes: $11,350 (2025)
- Status: Closed
- Type: Single Family
- Source: BrightMLSMidAtlantic
- MLS ID: VAFX2303636
- Added to Site: 173 day(s) ago
Interior
- Rooms/Areas: Living Room, Dining Room, Kitchen
- Fireplace: Yes
- Number of Fireplaces: 1
- Appliances: Dishwasher, Disposal, Refrigerator, Icemaker, Washer, Dryer, Oven/Range - Gas, Oven - Wall, Freezer, Humidifier
Rooms
- Total Bathrooms: 3
- Full Bathrooms: 3
- Main Floor Baths: 2
- Main - Full Baths: 2
- Lower Floor Baths: 1
- Lower - Full Baths: 1
- Total Bedrooms: 5
- Bedrooms Lower: 2
- Bedrooms Main & Up: 3
Exterior
- Porch/Patio/Deck: Deck(s), Patio(s)
Parking
- Garage: Yes
- Garage Spaces: 2
- Total Spaces: 2
- Parking Type: Attached Garage, Driveway
- Garage Description: Garage - Front Entry, Garage Door Opener
Location
- County: FAIRFAX
- Subdivision: LAKE RIDGE
- Cross Streets: Hunter Mill Rd
- Driving Directions: From Washington DC, take I-66 West to exit 60, I -123/Chain Bridge Rd toward Vienna/Fairfax. Left onto Hunter Mill Rd, left onto Lake Ridge Dr. House is at the end of the Cul-de Sac.
School Information
- School District: Fairfax County Public Schools
- Elementary School: Oakton
- Middle School: Thoreau
- High School: Oakton
Community
Heating & Cooling
- Central air: Yes
- Cooling Type: Ceiling Fan(s), Central A/C
- Cooling Fuel: Electric
- Heating Type: Forced Air, Wood Burn Stove
- Heating Fuel: Natural Gas
- Water Heater: Natural Gas
Utilities
- Sewer: Septic = # of BR, No Sewer System, Septic Exists
- Water: Public
Structural Information
- Architectural Style: Ranch/Rambler
- Structure Type: Detached
- Construction: Concrete, Brick, Vinyl Siding
- Basement: Yes
- Basement Desc.: Daylight, Full, Walkout Level
- Foundation: Other
- Stories Description: Lower 1, Main
- Square Feet: 1,817
- Sq. Ft. Source: Assessor
- Living Area: 1,817 Sq. Ft.
- Finished Above Grnd: 1,817 Sq. Ft.
- Year Built: 1967
- Year Built Source: Assessor
Unit Information
- Bathrooms-Lower: 1
- Bedrooms-Lower: 2
Additional Structures
Lot Features
- Property View: Lake, Trees/Woods
- Lot Size (Acres): 0.95
- Lot Size (Sq. Ft.): 41,344
- Lot Size Source: Assessor
- Zoning: 110
- Lot Description: Cul-de-sac
Water Features
Financial Considerations
- Price Per Sq. Ft.: $687.95
- Assessment Year: 2026
- County Tax: $11,021
- County Tax Freq: Annually
- Tax w/Assessment: $1,036,340
- Tax Amount: $11,350
- Tax Year: 2025
- Terms: Standard Sale
- Tax Total Finished Sq. Ft.: 1817
Disclosures and Reports
- Ownership: Fee Simple
- Lot Number: 7A
Listed by KW Metro Center, Norman G Odeneal II
Sold by TTR Sotheby's International Realty, Kenneth B Trotter