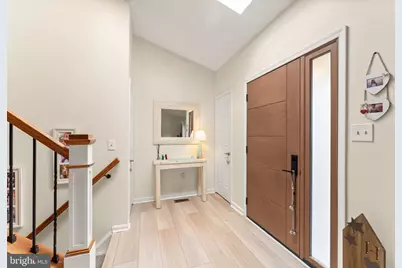
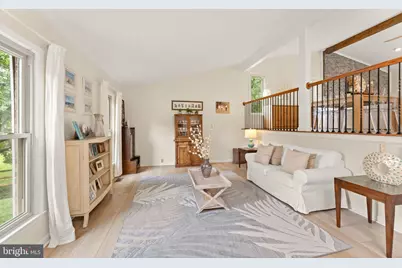
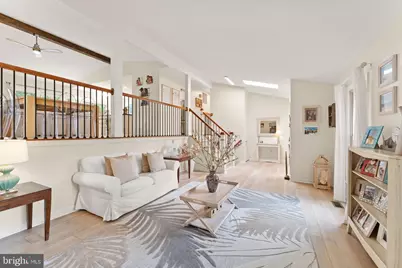
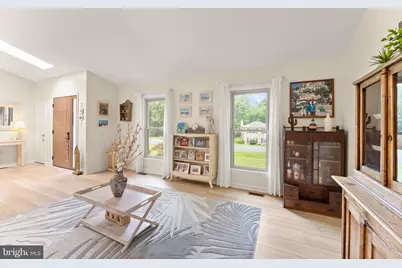
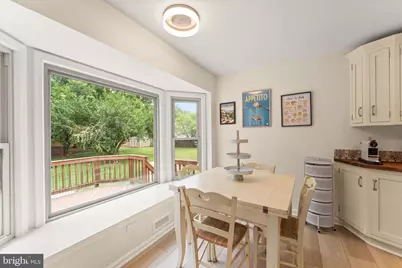
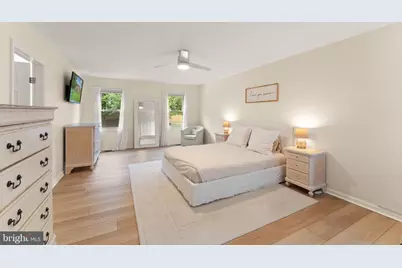
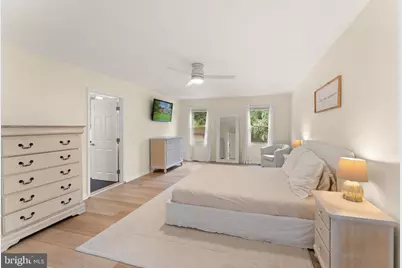
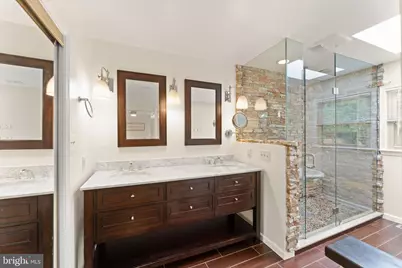
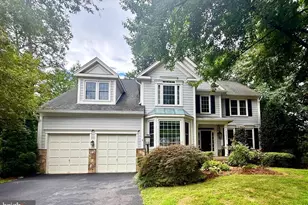
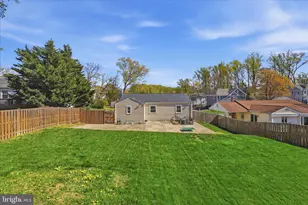
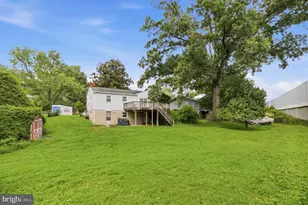
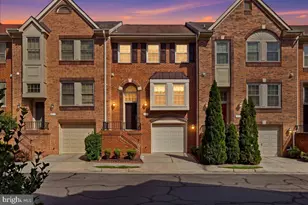
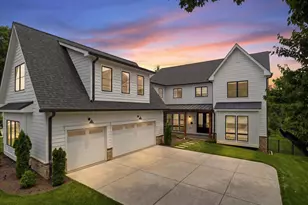
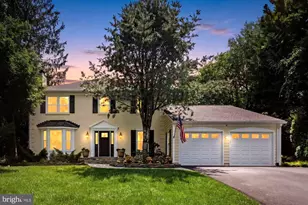
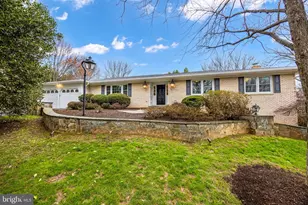
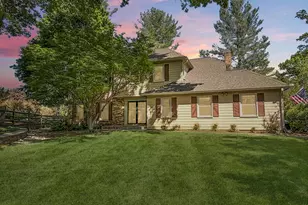
Full Property Details for 10854 Meadowland Dr
General
- Price: $1,299,900
- HOA FEE: $38/month
- HOA FEE FREQ.: Annually
- Taxes: $13,345 (2024)
- Status: Under Contract
- Type: Single Family
- Source: BrightMLSMidAtlantic
- MLS ID: VAFX2326362
- Updated: 7/13/2026
- Added to Site: 95 day(s) ago
Interior
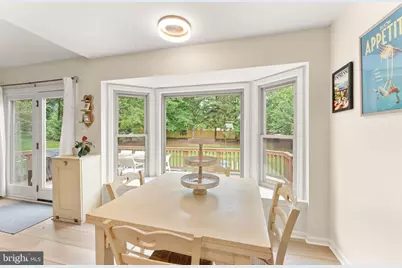
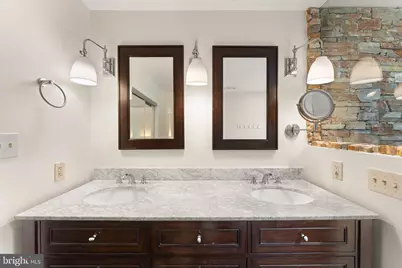
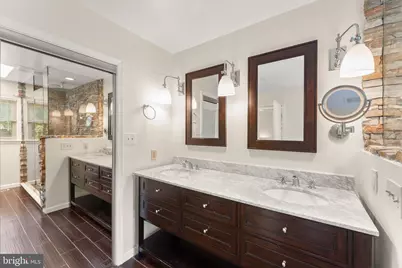
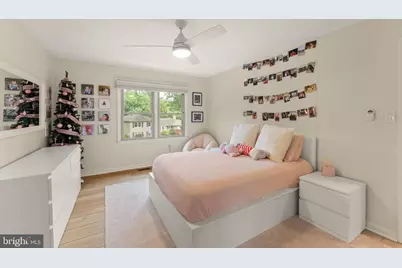
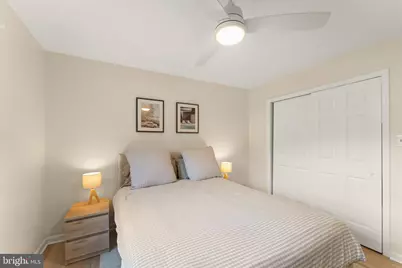
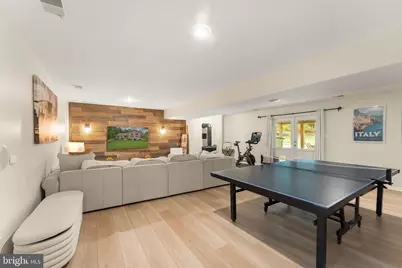
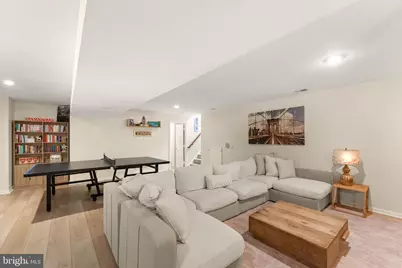
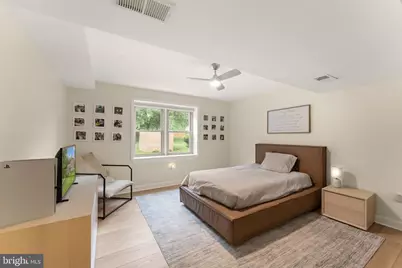
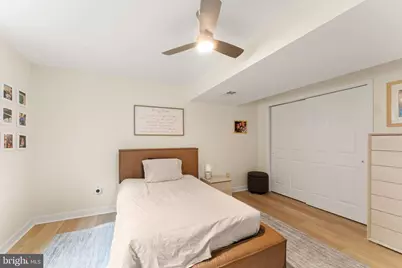
- Rooms/Areas: Living Room, Dining Room, Primary Bedroom, Bedroom 2, Bedroom 4, Kitchen, Family Room, Foyer, Breakfast Room, Bedroom 1, Laundry, Mud Room, Recreation Room, Storage Room, Bathroom 3, Primary Bathroom, Full Bath
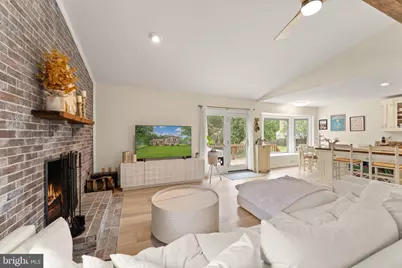
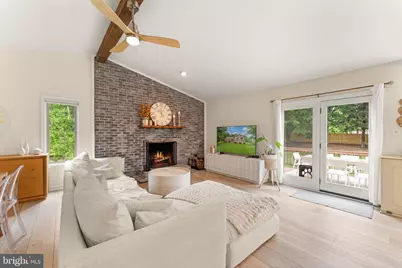
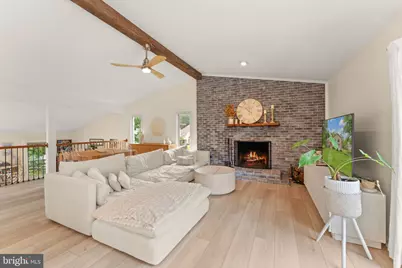
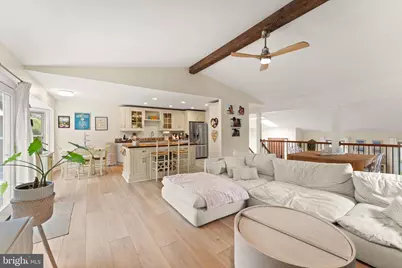
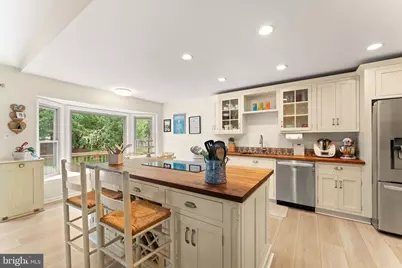
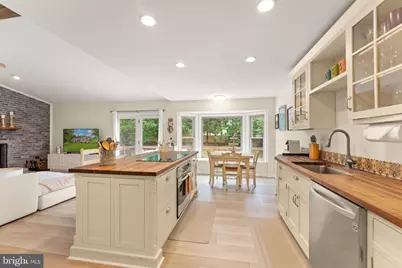
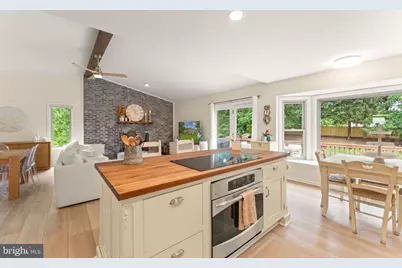
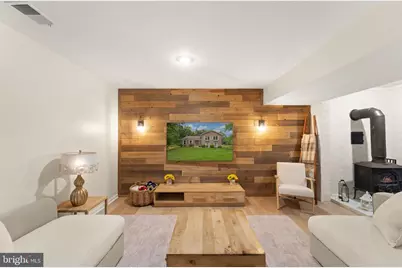
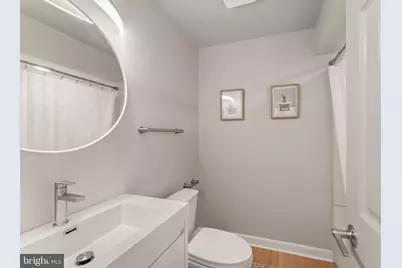
- Interior Features: Bathroom - Soaking Tub, Bathroom - Stall Shower, Bathroom - Tub Shower, Breakfast Area, Carpet, Ceiling Fan(s), Combination Dining/Living, Exposed Beams, Family Room Off Kitchen, Floor Plan - Open, Kitchen - Eat-In, Kitchen - Island, Primary Bath(s), Recessed Lighting, Stove - Wood, Upgraded Countertops, Walk-in Closet(s), Window Treatments, Wood Floors
- Fireplace: Yes
- Number of Fireplaces: 2
- Fireplace(s): Wood
- Appliances: Cooktop, Dishwasher, Disposal, Dryer, Exhaust Fan, Extra Refrigerator/Freezer, Microwave, Oven - Single, Refrigerator, Washer
- Flooring: Hardwood, Partially Carpeted, Ceramic Tile
Rooms
- Total Bathrooms: 3
- Full Bathrooms: 3
- Upper Floor Baths: 2
- Upper - Full Baths: 2
- Lower Floor Baths: 1
- Lower - Full Baths: 1
- Total Bedrooms: 4
- Bedrooms Upper: 3
- Bedrooms Lower: 1
- Laundry: Upper Floor, Washer In Unit, Dryer In Unit
Additional Information
- Shared Amenities: Common Grounds, Tennis Courts, Tot Lots/Playground, Basketball Courts
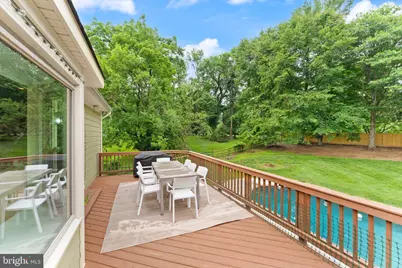
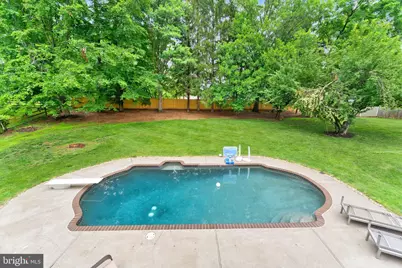
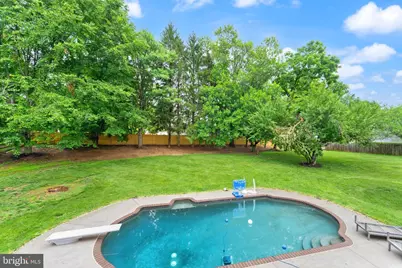
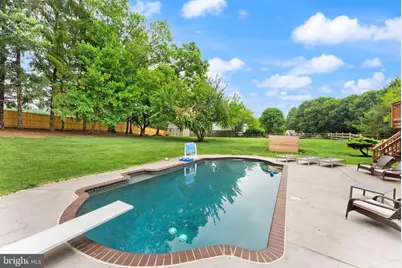
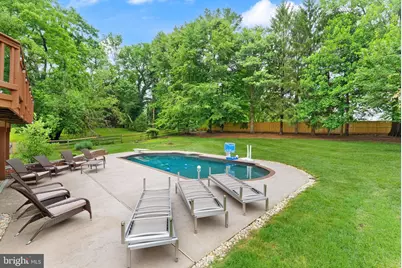
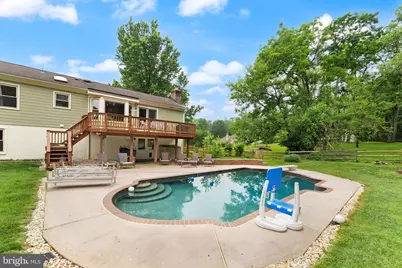
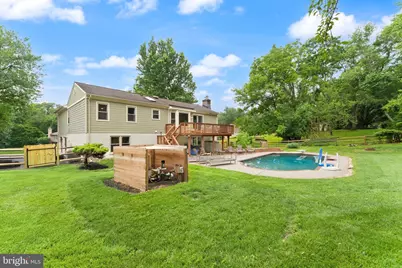
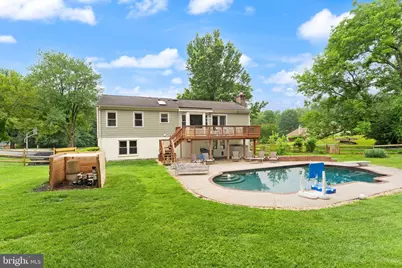
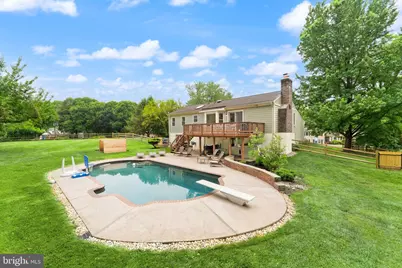
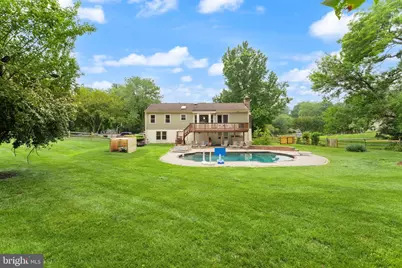
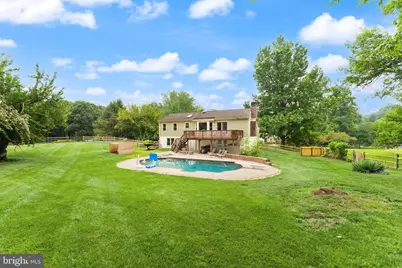
- Pool: Yes
- Private Pool: Yes
- Pool Description: In Ground
- Security/Safety: Exterior Cameras
Exterior
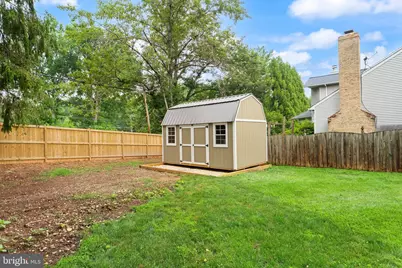
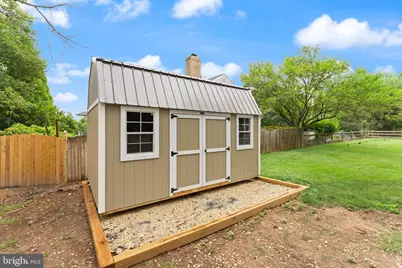
- Exterior Features: Play Equipment
Parking
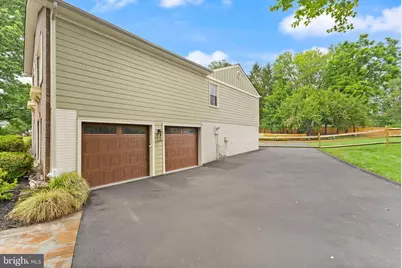
- Garage: Yes
- Garage Spaces: 2
- Total Spaces: 2
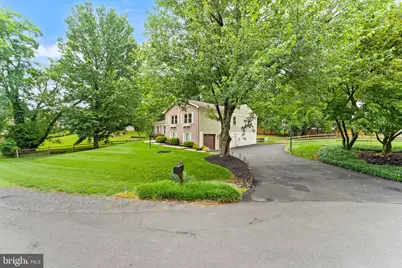
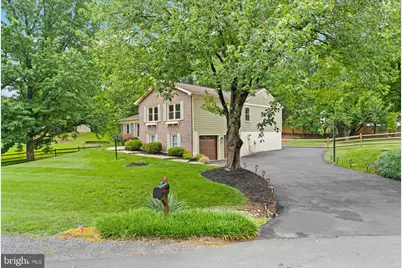
- Parking Features: Asphalt Driveway
- Parking Type: Attached Garage, Driveway
- Garage Description: Garage Door Opener, Garage - Side Entry
Location
- County: FAIRFAX
- Subdivision: BERRYLAND FARM
- Driving Directions: start by heading toward I-66 East and merge onto the highway. Take I-66 East for approximately 5 miles until you reach exit 57A for US-50 East toward Fairfax. Merge onto Lee Jackson Memorial Highway/US-50 East, and shortly after, make a left turn onto West Ox Road. Follow West Ox Road north for about 2.5 miles, then turn right onto Vale Road/State Rte 672. Continue along Vale Road for a little over a mile before turning left onto Hunter Mill Road. From Hunter Mill Road, make an immediate left onto Meadowland Drive, and follow the road until you reach 10854 Meadowland Drive, which will be on your left.
School Information
- School District: Fairfax County Public Schools
- Elementary School: Flint Hill
- Middle School: Thoreau
- High School: Madison
Community
- Association: Yes
- Assoc. Name: BERRYLAND FARM
- Assoc. Fees Include: Common Area Maintenance
- Pets Allowed: Yes
- Pets: Case by Case Basis
Heating & Cooling
- Central air: Yes
- Cooling Type: Ceiling Fan(s), Central A/C, Heat Pump(s), Programmable Thermostat
- Cooling Fuel: Electric
- Heating Type: Heat Pump(s)
- Heating Fuel: Electric
- Water Heater: Electric
Utilities
- Sewer: Private Septic Tank, Septic = # of BR
- Water: Public
Structural Information
- Architectural Style: Other
- Structure Type: Detached
- Model: Clearbrook
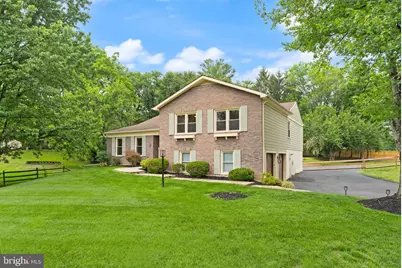
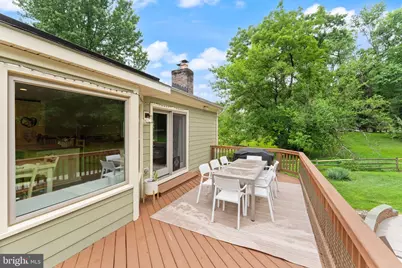
- Construction: HardiPlank Type, Brick Front
- Basement: Yes
- Basement Desc.: Daylight, Full
- Foundation: Brick/Mortar, Concrete Perimeter
- Roof: Architectural Shingle
- Walls/Ceilings: Beamed Ceilings, Cathedral Ceilings, High
- Stories Description: Lower 1, Main, Upper 1
- Square Feet: 3,183
- Sq. Ft. Source: Estimated
- Living Area: 3,183 Sq. Ft.
- Finished Above Grnd: 2,160 Sq. Ft.
- Finished Below Grnd: 1,023 Sq. Ft.
- Year Built: 1984
- Year Built Source: Estimated
Unit Information
- Bathrooms-Lower: 1
- Bedrooms-Lower: 1
Lot Features
- Property View: Trees/Woods, Street
- Lot Size (Acres): 0.77
- Lot Size (Sq. Ft.): 33,528
- Lot Size Source: Estimated
- Zoning: RESIDENTIAL
- Fencing (Description): Split Rail
Financial Considerations
- Price Per Sq. Ft.: $601.81
- Association Fee: $457
- Assoc Fee Freq.: Annually
- Assessment Year: 2024
- Tax w/Assessment: $1,151,910
- Tax Amount: $13,345
- Tax Year: 2024
Disclosures and Reports
Listed by Real Broker, LLC, Aaron Nichols