Full Property Details for 11042 Heathland Dr
General
- Sold For: $2,050,000
- HOA FEE: $247/month
- HOA FEE FREQ.: Semi-Annually
- Taxes: $21,446 (2025)
- Status: Closed
- Type: Single Family
- Source: BrightMLSMidAtlantic
- MLS ID: VAFX2327812
- Added to Site: 95 day(s) ago
Interior
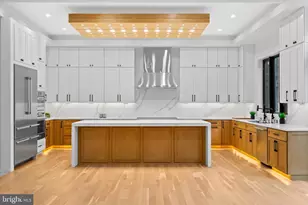
- Interior Features: Additional Stairway, Bathroom - Soaking Tub, Bathroom - Walk-In Shower, Breakfast Area, Built-Ins, Butlers Pantry, Carpet, Ceiling Fan(s), Crown Moldings, Curved Staircase, Dining Area, Floor Plan - Open, Kitchen - Gourmet, Kitchen - Island, Primary Bath(s), Recessed Lighting, Walk-in Closet(s), Window Treatments
- Fireplace: Yes
- Number of Fireplaces: 2
- Fireplace(s): Insert, Gas/Propane
- Appliances: Cooktop, Dishwasher, Disposal, Dryer, Exhaust Fan, Extra Refrigerator/Freezer, Icemaker, Oven - Double, Oven - Wall, Refrigerator, Washer, Water Heater
- Flooring: Hardwood, Carpet, Luxury Vinyl Plank, Ceramic Tile
Rooms
- Total Bathrooms: 8
- Full Bathrooms: 6
- Half Bathrooms: 2
- Upper Floor Baths: 5
- Upper - Full Baths: 5
- Main Floor Baths: 2
- Main - 1/2 Baths: 2
- Lower Floor Baths: 1
- Lower - Full Baths: 1
- Total Bedrooms: 6
- Bedrooms Upper: 5
- Bedrooms Lower: 1
Exterior
- Porch/Patio/Deck: Patio(s), Balcony
Parking
- Garage: Yes
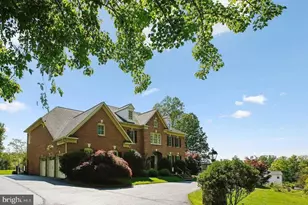
- Garage Spaces: 4
- Total Spaces: 10
- Parking Features: Asphalt Driveway
- Parking Type: Attached Garage, Driveway, On Street
- Garage Description: Garage - Side Entry, Garage Door Opener, Inside Access
Location
- County: FAIRFAX
- Subdivision: AVONDALE GLEN
- Driving Directions: From Fairfax area, head north on Waples Mill Road. Turn Right on Oakton Road, go about 1 mile, take right on Heathland Drive, 2nd house on Right
- Direction Faces: Southeast
School Information
- School District: Fairfax County Public Schools
- Elementary School: Waples Mill
- Middle School: Franklin
- High School: Oakton
Community
- Association: Yes
- Assoc. Name: AVONDALE GLEN HOA
- Assoc. Fees Include: Common Area Maintenance, Reserve Funds
Heating & Cooling
- Central air: Yes
- Cooling Type: Central A/C, Ceiling Fan(s)
- Cooling Fuel: Natural Gas
- Heating Type: Central, Forced Air
- Heating Fuel: Natural Gas
- Water Heater: Natural Gas
Utilities
- Sewer: Public Sewer
- Water: Public
Structural Information
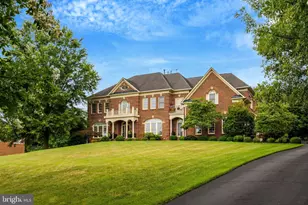
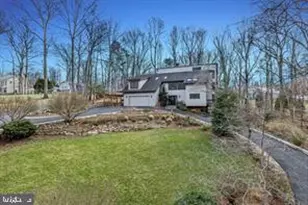
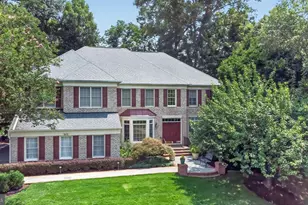
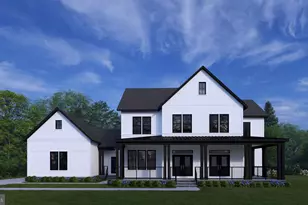
- Architectural Style: Colonial
- Structure Type: Detached
- Builder: Renaissance Homes
- Model: Grand Micheloangelo
- Construction: Brick, Concrete, Stick Built
- Basement: Yes
- Basement Entrance: Yes
- Basement Desc.: Connecting Stairway, Daylight, Full, Fully Finished, Walkout Level, Windows, Rear Entrance, Interior Access, Improved
- Foundation: Concrete Perimeter
- Roof: Architectural Shingle
- Walls/Ceilings: 9'+ Ceilings, 2 Story Ceilings, Dry Wall, Tray Ceilin
- Entry Floor Number: 2
- Stories Description: Lower 1, Main, Upper 1
- Square Feet: 9,357
- Sq. Ft. Source: Estimated
- Living Area: 8,757 Sq. Ft.
- Finished Above Grnd: 6,257 Sq. Ft.
- Finished Below Grnd: 2,500 Sq. Ft.
- Year Built: 2003
- Year Built Source: Assessor
- Property Condition: Very Good
Unit Information
- Bathrooms-Lower: 1
- Bedrooms-Lower: 1
Lot Features
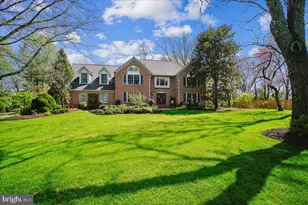
- Lot Size (Acres): 0.88
- Lot Size (Sq. Ft.): 38,479
- Lot Size Source: Assessor
- Zoning: 110
- Lot Description: Front Yard, Landscaping, Rear Yard
Financial Considerations
- Price Per Sq. Ft.: $327.63
- Association Fee: $1,480
- Assoc Fee Freq.: Semi-Annually
- Assessment Year: 2026
- City/TownTax Freq: Annually
- County Tax: $20,824
- County Tax Freq: Annually
- Tax w/Assessment: $1,859,290
- Tax Amount: $21,446
- Tax Year: 2025
- Terms: Third Party Approval
- Tax Total Finished Sq. Ft.: 6257
Disclosures and Reports
- Ownership: Fee Simple
- Lot Number: 2
Listed by Real Broker, LLC, Kenneth P Stulik
Sold by Weichert, REALTORS, Patricia E Stack