This is a carousel with tiles that activate property listing cards. Use the previous and next buttons to navigate.
1/1
$2,050,000
This is a carousel with tiles that activate property listing cards. Use the previous and next buttons to navigate.
1/1
Property Description
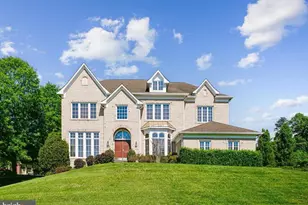
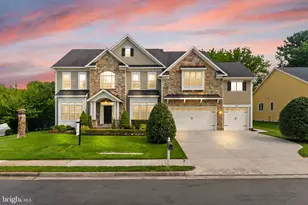
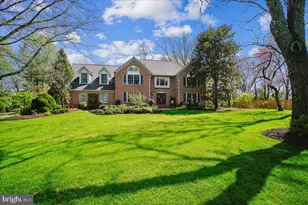
Welcome to this stunning luxury estate nestled in an exclusive enclave of just seven homes in Oakton! Built in 2023 and spanning over 6,200 square feet on a private .83-acre lot! This ENERGY STAR® certified home is located within the sought-after Oakton High School pyramid, Waples Mill Elementary, Franklin Middle, and just minutes from Flint Hill Private School. From the moment you enter, a two-story foyer and wide-plank hardwood floors set the tone for the open-concept main level. A front living room doubles as a home office, while the formal dining room with floor-to-ceiling windows is ideal for entertaining. The gourmet kitchen is the heart of the home, featuring Bosch and Thermador appliances, quartz countertops, an oversized island with bar seating, soft-close cabinetry with under-cabinet lighting, a custom backsplash, and a large walk-in pantry with built-in shelving. The adjoining family room with gas fireplace flows seamlessly to the kitchen and out to the new composite deck - perfect for everyday living and entertaining alike. A custom mudroom, main-level powder room, and a main-level bedroom with full bath complete the first floor, offering excellent flexibility for guests or multigenerational living. Upstairs, the primary suite features a private sitting area, dual walk-in closets, and a spa-inspired bath with dual vanities, soaking tub, and frameless glass shower. Three additional bedrooms including a Jack-and-Jill suite and a private en suite along with an upper-level laundry room with custom storage completes upstairs. The finished lower level adds a spacious recreation room, recessed lighting, an additional bedroom and full bath, and generous storage - ideal for a home gym, media room, or guest quarters. Conveniently located near Fairfax Corner, Fair Oaks Mall, the Vienna Metro, and major commuter routes including I-66, Route 123, Route 50, and Lee Highway. Property Survey, 3D Virtual Tour, and Floorplans are available.
Full Property Details
Full Property Details for 3557 Orchid Pond Wy
General
- Sold For: $2,050,000
- HOA FEE: $244/month
- Taxes: $23,628 (2025)
- Status: Closed
- Type: Single Family
- Source: BrightMLSMidAtlantic
- MLS ID: VAFX2286426
- Added to Site: 183 day(s) ago
Interior
- Rooms/Areas: Living Room, Dining Room, Primary Bedroom, Bedroom 2, Bedroom 3, Bedroom 4, Bedroom 5, Kitchen, Family Room, Foyer, Mud Room, Recreation Room, Bedroom 6
- Interior Features: Breakfast Area, Family Room Off Kitchen, Kitchen - Gourmet, Kitchen - Island, Kitchen - Table Space, Formal/Separate Dining Room, Ceiling Fan(s)
- Fireplace: Yes
- Number of Fireplaces: 1
- Fireplace(s): Screen, Fireplace - Glass Doors
- Appliances: Cooktop, Dishwasher, Exhaust Fan, Built-In Microwave, Washer, Dryer, Disposal, Refrigerator, Icemaker, Oven - Wall
- Flooring: Ceramic Tile, Hardwood, Engineered Wood, Partially Carpeted
Rooms
Bathrooms
- Total Bathrooms: 6
- Full Bathrooms: 5
- Half Bathrooms: 1
- Upper Floor Baths: 3
- Upper - Full Baths: 3
- Main Floor Baths: 2
- Main - Full Baths: 1
- Main - 1/2 Baths: 1
- Lower Floor Baths: 1
- Lower - Full Baths: 1
Bedrooms
- Total Bedrooms: 6
- Bedrooms Upper: 4
- Bedrooms Lower: 1
- Bedrooms Main & Up: 1
Other Rooms
- Laundry: Upper Floor
Additional Information
- Security/Safety: Security System
Exterior
- Exterior Features: Exterior Lighting
- Porch/Patio/Deck: Deck(s), Porch(es)
Parking
- Garage: Yes
- Garage Spaces: 2
- Total Spaces: 6
- Parking Features: Asphalt Driveway
- Parking Type: Attached Garage, Driveway
- Garage Description: Garage - Side Entry, Garage Door Opener
Location
- County: FAIRFAX
- Driving Directions: Oakton Rd. to Orchid Pond Way.
- Direction Faces: West
School Information
- School District: Fairfax County Public Schools
- Elementary School: Waples Mill
- Middle School: Franklin
- High School: Oakton
Community
- Association: Yes
- Assoc. Fees Include: Snow Removal, Trash, Common Area Maintenance, Sewer
Heating & Cooling
- Central air: Yes
- Cooling Type: Energy Star Cooling System, Central A/C, Zoned
- Cooling Fuel: Electric
- Heating Type: Energy Star Heating System, Forced Air, Zoned
- Heating Fuel: Natural Gas
- Water Heater: Natural Gas
Utilities
- Sewer: On Site Septic
- Water: Public
Structural Information
- Architectural Style: Contemporary
- Structure Type: Detached
- Builder: Craftmark
- Model: Maiden
- Construction: HardiPlank Type, Brick Front
- Basement: Yes
- Basement Desc.: Fully Finished, Space For Rooms
- Foundation: Concrete Perimeter
- Roof: Architectural Shingle
- Walls/Ceilings: 9'+ Ceilings
- Windows: Double Pane, Insulated, Screens
- Doors: Insulated
- Stories Description: Lower 1, Main, Upper 1
- Square Feet: 6,258
- Sq. Ft. Source: Estimated
- Living Area: 5,732 Sq. Ft.
- Finished Above Grnd: 4,240 Sq. Ft.
- Finished Below Grnd: 1,492 Sq. Ft.
- Year Built: 2023
- Year Built Source: Assessor
- Property Condition: Excellent
Unit Information
Unit 1
- Bathrooms-Lower: 1
- Bedrooms-Lower: 1
Lot Features
- Property View: Trees/Woods
- Lot Size (Acres): 0.83
- Lot Size (Sq. Ft.): 36,017
- Lot Size Source: Assessor
- Zoning: R-1
- Lot Description: Cul-de-sac, No Thru Street
Green Features
- RFactor-Basement: R-21
Financial Considerations
- Price Per Sq. Ft.: $495.28
- Association Fee: $244
- Assoc Fee Freq.: Monthly
- Assessment Year: 2025
- Tax w/Assessment: $2,043,990
- Tax Amount: $23,628
- Tax Year: 2025
- Terms: Standard Sale
Disclosures and Reports
- Ownership: Fee Simple
Listed by RE/MAX Gateway, Richie Hanna
Sold by Non Subscribing Office, NON MEMBER

Get Pre-Approved Today
Schools
Schools serving 3557 Orchid Pond Wy
School District:Fairfax County Public Schools
| Name | Grades | Distance |
|---|---|---|
Waples Mill Elementary School 11509 Waples Mill Road, Oakton, VA 22124 | PK-6 | 0.8 mi |
Franklin Middle School, Chantilly, VA 3300 Lees Corner Road, Chantilly, VA 20151 | 7-8 | 5.4 mi |
Oakton High School 2900 Sutton Road, Vienna, VA 22181 | 9-12 | 2.9 mi |
Disclaimer:
School attendance boundaries provided by ATTOM Data Solutions and are for reference only. Contact the school directly to verify enrollment eligibility.
Price & Sales History for 3557 Orchid Pond Wy
Date
Details
Price
Change
Source
8/06/2026
Sold
$2,050,000
-2.38%
MLS
4/16/2026
Price Reduced
$2,100,000
-2.1%
MLS
3/23/2026
Price Reduced
$2,145,000
-0.23%
MLS
2/26/2026
Listed
$2,150,000
—
MLS
Disclaimer: Historical sales information is derived from public records provided by the county offices. Information is not guaranteed and should be independently verified.
3557 Orchid Pond Way, Oakton, VA 22124 (MLS# VAFX2286426) is a Single Family property that was sold at $2,050,000 on August 06, 2026. Want to learn more about 3557 Orchid Pond Way? Do you have questions about finding other Single Family real estate for sale in Oakton? You can browse all Oakton real estate or contact a Coldwell Banker agent to request more information.