No photo available
$340,000
Property Description
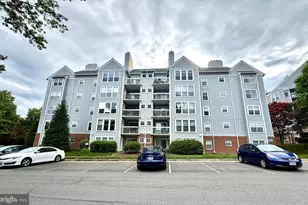
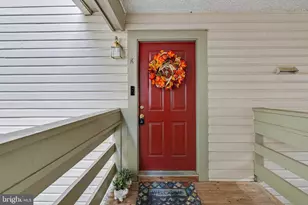
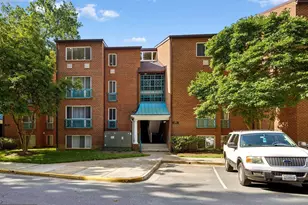
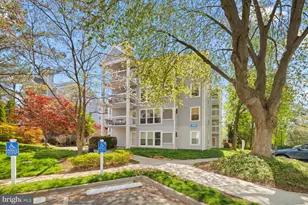
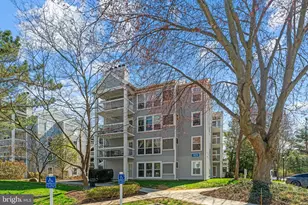
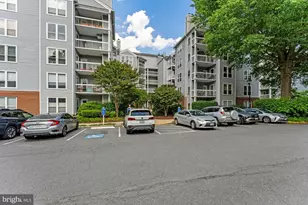
Welcome to this spacious, move-in ready 2-bedroom ground-floor corner condo in one of Northern Virginia's most convenient locations. Offering incredibly easy access, dual-exposure windows, and a beautiful sunny patio, this condo blends sleek modern style with everyday practical comfort. The open, flexible layout connects the living and dining spaces, ideal for both entertaining and quiet relaxation. The large kitchen has stainless steel appliances, granite countertops, a passthrough window to the dining area, and extra flex space for a bistro set or coffee bar. The primary bedroom features natural light pouring in from two sides and a custom walk-in closet system, while the secondary bedroom easily fits a queen bed or serves as a dedicated home office. An in-unit washer and dryer and generous closet storage add maximum convenience. Another wonderful feature: The developers of Four Seasons wisely included ample parking, and this particular condo has parking steps from the front door. The Orange Line Metro just 6 minutes away, alongside fast access to I-66, Rt 50, Rt 29, and I-495. You are blocks from trendy local cafes, dining, and shopping, and less than 10 minutes from Blake Lane Park, Borge Street Park, and Oakmont Rec Center. Community amenities include a fitness center, outdoor pool, shared garden, picnic and grilling stations, and fun neighborhood events. Don't miss the uploaded document that gives you more specifics on ages of mechanics and upgrades. Note: water is covered in the monthly condo fee. Schedule your tour today to experience this turnkey condo in person!
Full Property Details
Full Property Details for 3179 Summit Square Dr #A4
General
- Price: $340,000
- HOA FEE: $689/month
- Taxes: $3,930 (2026)
- Status: Under Contract
- Type: Condo
- Source: BrightMLSMidAtlantic
- MLS ID: VAFX2341460
- Updated: 9/25/2026
- Added to Site: 9 day(s) ago
Interior
- Interior Features: Flat, Floor Plan - Open, Formal/Separate Dining Room, Primary Bath(s), Walk-in Closet(s)
Rooms
Bathrooms
- Total Bathrooms: 1
- Full Bathrooms: 1
- Main Floor Baths: 1
- Main - Full Baths: 1
Bedrooms
- Total Bedrooms: 2
- Bedrooms Main & Up: 2
Other Rooms
- Laundry: Washer In Unit, Dryer In Unit
Additional Information
- Shared Amenities: Common Grounds, Elevator, Exercise Room, Fitness Center, Picnic Area, Pool - Outdoor, Swimming Pool
- Shared Pool: Yes
- Pool: Yes
Exterior
- Porch/Patio/Deck: Porch(es)
Parking
- Parking Features: Lighted Parking, Unassigned
- Parking Type: Off Street, Parking Lot
Location
- County: FAIRFAX
- Subdivision: FOUR WINDS AT OAKTON
- Driving Directions: take the entrance that is closest to 66 in order to easily find the unit. You can park right next to the unit - very easy access.
School Information
- School District: Fairfax County Public Schools
- Elementary School: Oakton
- Middle School: Thoreau
- High School: Oakton
Community
- Assoc. Fees Include: All Ground Fee, Common Area Maintenance, Custodial Services Maintenance, Insurance, Management, Pest Control, Pool(s), Reserve Funds, Road Maintenance, Sewer, Snow Removal, Taxes, Trash, Water
- Pets Allowed: Yes
- Pets: Dogs OK, Cats OK, Case by Case Basis
Heating & Cooling
- Central air: Yes
- Cooling Type: Ceiling Fan(s), Central A/C
- Cooling Fuel: Electric
- Heating Type: Central
- Heating Fuel: Electric
- Water Heater: Electric
Utilities
- Sewer: Public Septic
- Water: Community
Structural Information
- Architectural Style: Unit/Flat
- Structure Type: Mid-Rise 5 - 8 Floors
- Construction: Aluminum Siding
- Entry Floor Number: 1
- Stories Description: Main
- Square Feet: 1,346
- Sq. Ft. Source: Estimated
- Living Area: 1,346 Sq. Ft.
- Finished Above Grnd: 1,346 Sq. Ft.
- Year Built: 1986
- Year Built Source: Estimated
Lot Features
- Zoning: 320
Financial Considerations
- Price Per Sq. Ft.: $252.6
- Condo Fee: $689
- Condo Fee Freq: Monthly
- Assessment Year: 2026
- Tax w/Assessment: $340,700
- Tax Amount: $3,930
- Tax Year: 2026
Disclosures and Reports
- Ownership: Condominium
- Condo: Yes
Listed by Compass, Natalie Perdue

Get Pre-Approved Today
Schools
Schools serving 3179 Summit Square Dr #A4
School District:Fairfax County Public Schools
| Name | Grades | Distance |
|---|---|---|
Oakton Elementary School 3000 Chain Bridge Road, Oakton, VA 22124 | K-6 | 0.6 mi |
Thoreau Middle School 2505 Cedar Lane, Vienna, VA 22180 | 7-8 | 3.4 mi |
Oakton High School 2900 Sutton Road, Vienna, VA 22181 | 9-12 | 1.1 mi |
Disclaimer:
School attendance boundaries provided by ATTOM Data Solutions and are for reference only. Contact the school directly to verify enrollment eligibility.
Price & Sales History for 3179 Summit Square Dr #A4
Date
Details
Price
Change
Source
9/17/2026
Listed
$340,000
21.43%
MLS
5/27/2026
Sold
$280,000
—
Public Record
Disclaimer: Historical sales information is derived from public records provided by the county offices. Information is not guaranteed and should be independently verified.
Tax History
Tax History for 3179 Summit Square Dr #A4
Year
Property Taxes
Change
Tax Assessment
Change
2025
$3,074
5%
$265,890
5%
2024
$2,934
8%
$253,230
5%
2023
$2,722
5%
$241,170
6%
2022
$2,602
1%
$227,520
4%
2021
$2,567
5%
$218,770
6%
2020
$2,443
1%
$206,390
1%
2019
$2,423
9%
$204,750
6%
2018
$2,225
2%
$193,480
4%
2017
$2,182
-2%
$185,930
-3%
2016
$2,225
6%
$192,060
2%
2015
$2,107
—
$188,800
—
2014
$2,102
4%
$188,800
3%
2013
$2,027
—
$183,300
—
Disclaimer: Historical tax information is derived from public records provided by the county offices. Information is not guaranteed and should be independently verified.
Estimate the Cost
Estimate the Cost for 3179 Summit Square Dr #A4
3179 Summit Square Drive #A4, Oakton, VA 22124 (MLS# VAFX2341460) is a Condo property with 2 bedrooms and 1 full bathroom. 3179 Summit Square Drive #A4 is currently listed for $340,000 and was received on September 17, 2026. Want to learn more about 3179 Summit Square Drive #A4? Do you have questions about finding other Condo real estate for sale in Oakton? You can browse all Oakton real estate or contact a Coldwell Banker agent to request more information.