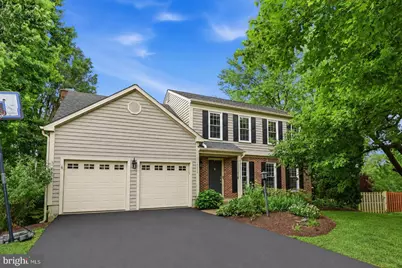
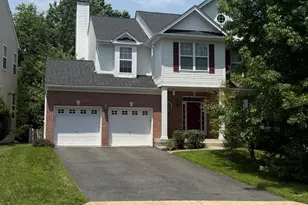
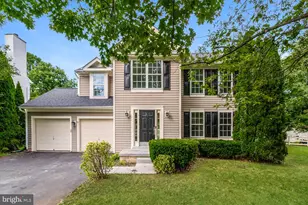
Full Property Details for 17456 Aldershot Pl
General
- Sold For: $750,000
- HOA FEE: $19/month
- HOA FEE FREQ.: Annually
- Taxes: $7,718 (2026)
- Status: Closed
- Type: Single Family
- Source: BrightMLSMidAtlantic
- MLS ID: VALO2127762
- Added to Site: 106 day(s) ago
Interior
- Rooms/Areas: Living Room, Dining Room, Primary Bedroom, Bedroom 2, Bedroom 3, Kitchen, Family Room, Basement, Foyer, Breakfast Room, Bedroom 1, Other
- Interior Features: Combination Kitchen/Living, Combination Dining/Living, Chair Railings, Primary Bath(s), Floor Plan - Traditional
- Fireplace: Yes
- Number of Fireplaces: 1
- Appliances: Dishwasher, Disposal, Refrigerator, Stove, Built-In Microwave, Dryer, Washer
- Flooring: Luxury Vinyl Plank, Carpet
Rooms
- Total Bathrooms: 3
- Full Bathrooms: 2
- Half Bathrooms: 1
- Upper Floor Baths: 2
- Upper - Full Baths: 2
- Main Floor Baths: 1
- Main - 1/2 Baths: 1
- Total Bedrooms: 4
- Bedrooms Upper: 4
Exterior
- Porch/Patio/Deck: Deck(s)
Parking
- Garage: Yes
- Garage Spaces: 2
- Total Spaces: 2
- Parking Type: Attached Garage, Driveway
- Garage Description: Garage - Front Entry
Location
- County: LOUDOUN
- Subdivision: VILLAGES OF PURCELLVILLE
- Driving Directions: Route 7 west to Rt 287 exit, PURCELLVILLE. LEFT at light onto Rt. 287 towards Purcellville, stay straight through next light, RIGHT onto Eastgate, LEFT on Remington, LEFT on Aldershot Pl. to bottom of cul-de-sac.
- City Limits: Yes
School Information
- School District: Loudoun County Public Schools
- Elementary School: Kenneth W. Culbert
- Middle School: Blue Ridge
- High School: Loudoun Valley
Community
- Association: Yes
- Assoc. Name: VILLAGES AT PURCELLVILLE
- Assoc. Fees Include: Common Area Maintenance, Snow Removal, Trash
Heating & Cooling
- Central air: Yes
- Cooling Type: Ceiling Fan(s), Central A/C
- Cooling Fuel: Electric
- Heating Type: Heat Pump(s)
- Heating Fuel: Electric
- Water Heater: Electric
Utilities
- Sewer: Public Sewer
- Water: Public
Structural Information
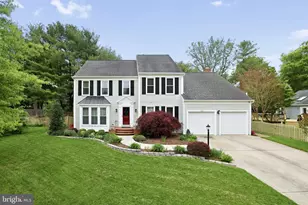
- Architectural Style: Colonial
- Structure Type: Detached
- Construction: Vinyl Siding
- Basement: Yes
- Basement Desc.: Full
- Foundation: Other
- Walls/Ceilings: Dry Wall
- Windows: Bay/Bow
- Stories Description: Lower 1, Main, Upper 1
- Square Feet: 2,200
- Sq. Ft. Source: Assessor
- Living Area: 2,200 Sq. Ft.
- Finished Above Grnd: 2,200 Sq. Ft.
- Year Built: 1989
- Year Built Source: Assessor
Lot Features
- Lot Size (Acres): 0.31
- Lot Size (Sq. Ft.): 13,504
- Lot Size Source: Assessor
- Street/Road Desc.: Black Top
- Zoning: PV:R3
- Lot Description: Cleared, Landscaping
- Fencing (Description): Fully, Rear
Financial Considerations
- Price Per Sq. Ft.: $340.91
- Association Fee: $225
- Assoc Fee Freq.: Annually
- Assessment Year: 2026
- City/TownTax: $5,597
- City/TownTax Freq: Annually
- Tax w/Assessment: $695,360
- Tax Amount: $7,718
- Tax Year: 2026
- Terms: Standard Sale
- Tax Total Finished Sq. Ft.: 2200
Disclosures and Reports
- Ownership: Fee Simple
- Section: 2
- Lot Number: 35
Listed by Redfin Corporation, matthew james roberts
Sold by Hunt Country Sotheby's International Realty, Windy W Harris