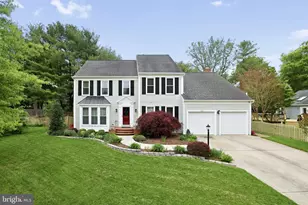
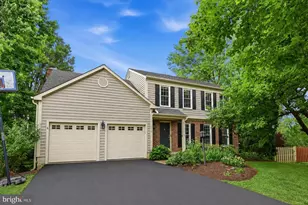
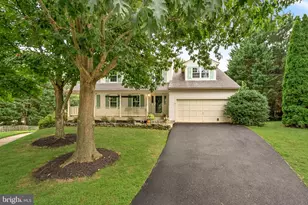
Full Property Details for 37756 Drawbridge Way
General
- Sold For: $812,000
- HOA FEE: $17/month
- HOA FEE FREQ.: Quarterly
- Taxes: $7,668 (2026)
- Status: Closed
- Type: Single Family
- Source: BrightMLSMidAtlantic
- MLS ID: VALO2118860
- Added to Site: 201 day(s) ago
Interior
- Number of Rooms: 15
- Rooms/Areas: Living Room, Dining Room, Primary Bedroom, Bedroom 2, Bedroom 3, Bedroom 4, Kitchen, Family Room, Basement, Foyer, Bedroom 1, Laundry, Office, Bathroom 1, Primary Bathroom, Half Bath
- Interior Features: Primary Bath(s), Wood Floors, Breakfast Area, Carpet, Ceiling Fan(s), Chair Railings, Combination Kitchen/Living, Dining Area, Family Room Off Kitchen, Floor Plan - Traditional, Formal/Separate Dining Room, Kitchen - Eat-In, Kitchen - Gourmet, Kitchen - Island, Kitchen - Table Space, Pantry, Recessed Lighting, Skylight(s), Bathroom - Stall Shower, Wainscotting, Walk-in Closet(s), Window Treatments
- Fireplace: Yes
- Number of Fireplaces: 1
- Fireplace(s): Brick, Mantel(s), Fireplace - Glass Doors, Wood
- Appliances: Extra Refrigerator/Freezer, Washer, Dryer, Cooktop, Disposal, ENERGY STAR Refrigerator, Icemaker, ENERGY STAR Dishwasher, Oven - Double, Oven - Wall, Dishwasher, Stainless Steel Appliances, Water Heater
Rooms
- Total Bathrooms: 3
- Full Bathrooms: 2
- Half Bathrooms: 1
- Upper Floor Baths: 2
- Upper - Full Baths: 2
- Main Floor Baths: 1
- Main - 1/2 Baths: 1
- Total Bedrooms: 5
- Bedrooms Upper: 5
Exterior
- Porch/Patio/Deck: Deck(s), Patio(s)
Parking
- Garage: Yes
- Garage Spaces: 2
- Total Spaces: 2
- Parking Features: Asphalt Driveway
- Parking Type: Attached Garage, Driveway
- Garage Description: Garage Door Opener, Inside Access, Garage - Front Entry
Location
- County: LOUDOUN
- Subdivision: VILLAGES OF PURCELLVILLE
- Driving Directions: GPS
- Location Details: Corner Lot/Unit
- City Limits: Yes
School Information
- School District: Loudoun County Public Schools
- Elementary School: Kenneth W. Culbert
- Middle School: Blue Ridge
- High School: Loudoun Valley
Community
- Association: Yes
- Assoc. Name: LORDS PROPERTY MANAGEMENT
Heating & Cooling
- Central air: Yes
- Cooling Type: Central A/C
- Cooling Fuel: Electric
- Heating Type: Central
- Heating Fuel: Propane - Owned
- Water Heater: Propane
Utilities
- Sewer: Public Sewer
- Water: Public
Structural Information
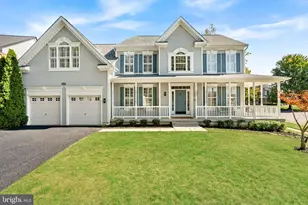
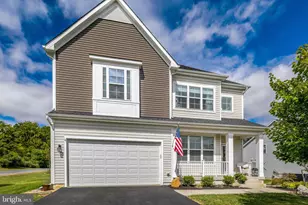
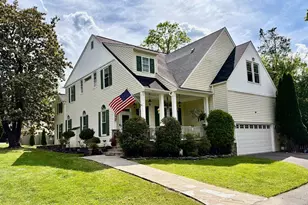
- Architectural Style: Colonial
- Structure Type: Detached
- Builder: Princeton II
- Model: Richmond America
- Construction: Vinyl Siding
- Basement: Yes
- Basement Entrance: Yes
- Basement Desc.: Unfinished, Rear Entrance
- Foundation: Slab
- Doors: Storm
- Stories/Levels: 3
- Stories Description: Main, Upper 1
- Square Feet: 2,963
- Sq. Ft. Source: Estimated
- Living Area: 2,963 Sq. Ft.
- Finished Above Grnd: 2,963 Sq. Ft.
- Year Built: 1999
- Year Built Source: Assessor
Unit Information
Lot Features
- Lot Size (Acres): 0.24
- Lot Size (Sq. Ft.): 10,454
- Lot Size Source: Assessor
- Zoning: PV:R3
- Lot Description: Corner, Front Yard, Level, Rear Yard, SideYard(s)
- Fencing (Description): Wood
Financial Considerations
- Price Per Sq. Ft.: $270
- Association Fee: $50
- Assoc Fee Freq.: Quarterly
- City/TownTax: $1,511
- City/TownTax Freq: Annually
- Tax w/Assessment: $744,360
- Tax Amount: $7,668
- Tax Year: 2026
- Terms: Standard Sale
- Tax Total Finished Sq. Ft.: 2844
Disclosures and Reports
- Ownership: Fee Simple
- Section: 2
- Lot Number: 81
Listed by Marquiss Realty, LLC, Ryan Marquiss
Sold by Non Subscribing Office, NON MEMBER