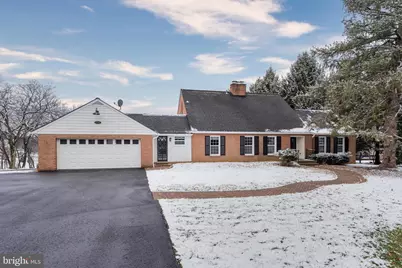
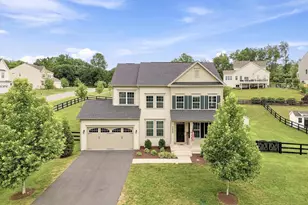
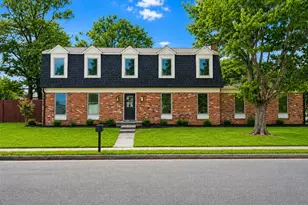
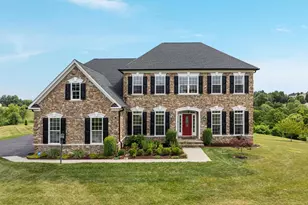
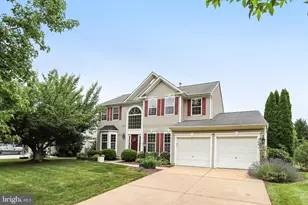
Full Property Details for 17747 Silcott Springs Rd
General
- Sold For: $925,000
- Taxes: $6,060 (2025)
- Status: Closed
- Type: Single Family
- Source: BrightMLSMidAtlantic
- MLS ID: VALO2112144
- Added to Site: 256 day(s) ago
Interior
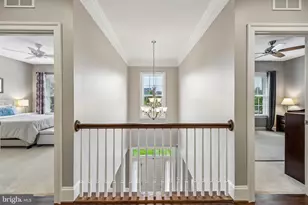
- Rooms/Areas: Living Room, Dining Room, Kitchen, Family Room, Foyer, Bedroom 1, Laundry, Mud Room, Utility Room, Bathroom 1
- Interior Features: Bathroom - Tub Shower, Carpet, Ceiling Fan(s), Dining Area, Entry Level Bedroom, Kitchen - Gourmet, Primary Bath(s)
- Fireplace: Yes
- Number of Fireplaces: 2
- Fireplace(s): Brick, Equipment, Wood
- Appliances: Oven/Range - Electric, Dishwasher, Disposal, Microwave, Refrigerator, Icemaker
- Flooring: Hardwood, Ceramic Tile
Rooms
- Total Bathrooms: 3
- Full Bathrooms: 3
- Upper Floor Baths: 1
- Upper - Full Baths: 1
- Main Floor Baths: 1
- Main - Full Baths: 1
- Lower Floor Baths: 1
- Lower - Full Baths: 1
- Total Bedrooms: 4
- Bedrooms Upper: 3
- Bedrooms Main & Up: 1
Additional Information
- Security/Safety: Security System
Exterior
- Exterior Features: Gutter System, Outbuilding(s), Other
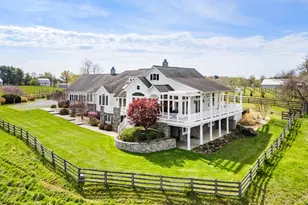
- Porch/Patio/Deck: Balcony, Enclosed
Parking
- Garage: Yes
- Garage Spaces: 2
- Total Spaces: 6
- Parking Features: Asphalt Driveway, Circular Driveway
- Parking Type: Attached Garage, Driveway
- Garage Description: Garage Door Opener, Garage - Front Entry, Inside Access
Location
- County: LOUDOUN
- Driving Directions: Located off of Silcott Springs Road on your left hand side coming from route 50.
- Direction Faces: East
- City Limits: Yes
School Information
- School District: Loudoun County Public Schools
- Middle School: Blue Ridge
Heating & Cooling
- Central air: Yes
- Cooling Type: Central A/C
- Cooling Fuel: Electric
- Heating Type: Baseboard - Hot Water, Heat Pump - Oil BackUp
- Heating Fuel: Oil
- Water Heater: Electric
Utilities
- Sewer: Septic < # of BR
- Water: Well
Structural Information
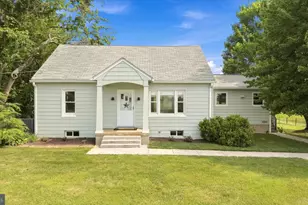
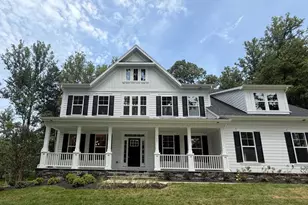
- Architectural Style: Cape Cod
- Structure Type: Detached
- Construction: Masonry
- Basement: Yes
- Basement Desc.: Fully Finished
- Foundation: Block
- Roof: Asphalt
- Windows: Double Pane
- Entry Floor Number: 1
- Stories/Levels: 3
- Stories Description: Lower 1, Main, Upper 1
- Square Feet: 2,562
- Sq. Ft. Source: Assessor
- Living Area: 2,562 Sq. Ft.
- Finished Above Grnd: 2,283 Sq. Ft.
- Finished Below Grnd: 279 Sq. Ft.
- Year Built: 1960
- Year Built Source: Assessor
- Property Condition: Excellent
Unit Information
Additional Structures
Lot Features
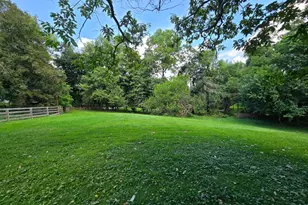
- Property View: Garden/Lawn, Trees/Woods, Street
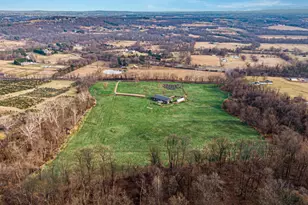
- Lot Size (Acres): 0.72
- Lot Size (Sq. Ft.): 31,363
- Lot Size Source: Assessor
- Street/Road Desc.: Black Top
- Zoning: JLMA2
- Lot Description: Cleared, Front Yard, Level, Open, Premium, Private, Rear Yard, SideYard(s)
Financial Considerations
- Price Per Sq. Ft.: $393.78
- Assessment Year: 2025
- City/TownTax Freq: Annually
- County Tax: $6,060
- County Tax Freq: Annually
- Tax w/Assessment: $752,870
- Tax Amount: $6,060
- Tax Year: 2025
- Terms: Standard Sale
- Tax Total Finished Sq. Ft.: 2562
Disclosures and Reports
- Ownership: Fee Simple
- Lot Number: 34, PT
Listed by Corcoran McEnearney, Shannon E Casey
Sold by Weichert Company of Virginia, Denise A Longo