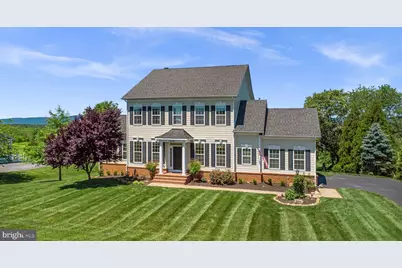
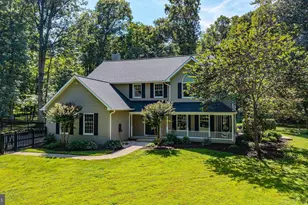
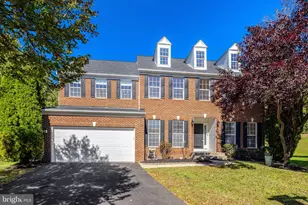
This is a carousel with tiles that activate property listing cards. Use the previous and next buttons to navigate.
1/1
$1,056,000
This is a carousel with tiles that activate property listing cards. Use the previous and next buttons to navigate.
1/1
Property Description
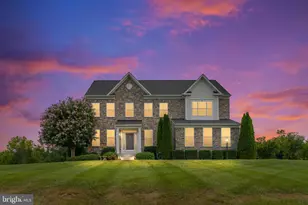
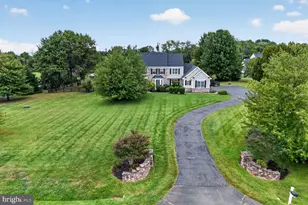
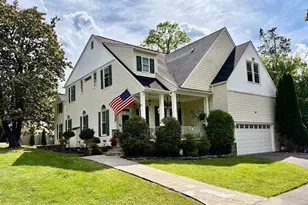
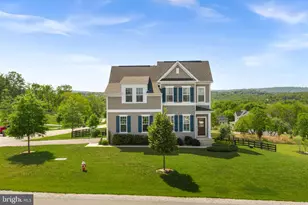
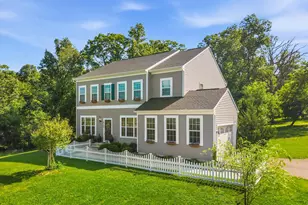
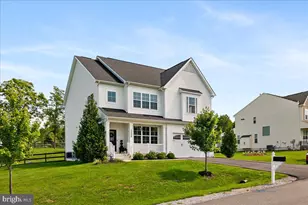
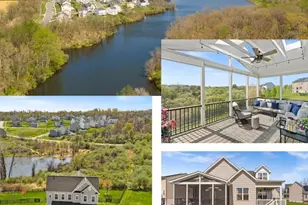
Experience breathtaking 180-degree mountain views everyday from this exceptional home! This Carrington-built Kingsbury model features an open-concept kitchen and family room positioned at the rear of the house, perfectly positioned to capture the panoramic scenery through nearly every window. Step outside onto the expansive covered porch to enjoy sunny days, peaceful evenings, or al fresco dining while soaking in the vistas. On the main level, upgraded 10-foot ceilings and tall doors create a spacious, elegant feel throughout. The family room is anchored by a dramatic stacked-stone, wood-burning fireplace, while the chef-friendly kitchen offers a large island with seating, ample counter space for entertaining, and a bright breakfast area. The formal living and dining rooms flow seamlessly into the kitchen, and a private office/den is conveniently tucked away just behind the living room for quiet work or relaxation. Upstairs, the luxurious primary suite showcases an arched window that beautifully frames the mountain views. The en-suite primary bath features casement windows that open to invite gentle breezes while you unwind in the soaking tub. Three additional generously sized bedrooms and a full bath complete the upper level. The walk-out basement offers direct access to the backyard and is ready for your personal finishes, providing flexible space for a recreation room, gym, or guest suite. Additional highlights include two-zone heating and cooling, E/V charger, wired for a future generator, ceiling fan pre-wires in the living room, primary bedroom, and a guest bedroom, plus a fenced utility area around the HVAC units for convenient storage of lawn and yard equipment. Set on nearly an acre, the backyard feels even more expansive as it backs to protected open green space. The neighborhood offers the convenience of FIOS high-speed internet and paved roads. Commuting is effortless with Routes 7 and 9 just minutes away-Middleburg is 20 minutes south, Winchester 20 minutes west, and Dulles Airport approximately 20 minutes east. Nearby, enjoy wineries, charming restaurants, and the historic W&OD Trail. Welcome home to this peaceful retreat in Western Loudoun County!
Full Property Details
Full Property Details for 18585 Montague Pl
General
- Sold For: $1,056,000
- HOA FEE: $108/month
- HOA FEE FREQ.: Quarterly
- Taxes: $8,890 (2026)
- Status: Closed
- Type: Single Family
- Source: BrightMLSMidAtlantic
- MLS ID: VALO2126732
- Added to Site: 43 day(s) ago
Interior
- Rooms/Areas: Living Room, Primary Bedroom, Bedroom 2, Bedroom 3, Bedroom 4, Kitchen, Family Room, Den, Laundry, Primary Bathroom, Full Bath
- Interior Features: Formal/Separate Dining Room, Kitchen - Gourmet, Kitchen - Island, Kitchen - Table Space, Walk-in Closet(s), Water Treat System, Wood Floors
- Fireplace: Yes
- Number of Fireplaces: 1
- Fireplace(s): Wood
- Appliances: Cooktop, Built-In Microwave, Dishwasher, Disposal, Dryer, Oven - Double, Refrigerator, Washer, Icemaker
Rooms
Bathrooms
- Total Bathrooms: 3
- Full Bathrooms: 2
- Half Bathrooms: 1
- Upper Floor Baths: 2
- Upper - Full Baths: 2
- Main Floor Baths: 1
- Main - 1/2 Baths: 1
Bedrooms
- Total Bedrooms: 4
- Bedrooms Upper: 4
Other Rooms
- Laundry: Main Floor
Exterior
- Porch/Patio/Deck: Porch(es)
Parking
- Garage: Yes
- Garage Spaces: 2
- Total Spaces: 2
- Parking Features: Asphalt Driveway
- Parking Type: Attached Garage
- Garage Description: Garage - Side Entry
Location
- County: LOUDOUN
- Subdivision: BLACK OAK RIDGE
- Driving Directions: Route 7 west to Purcellville exit. Left on Route 287/Berlin Tnpk. Travel through circle to right on W.T. Druhan Blvd. Cross through Maple Ave. and continue on A St. Left on Route 690 S/Silcott Springs Rd. Right on Silcott Meadow Pl. Right on Wild Raspberry Dr. Cross through Paxson Rd. and continue on Wild Raspberry to Left on Montague. Home on right
School Information
- School District: Loudoun County Public Schools
- Elementary School: Round Hill
- Middle School: Harmony
- High School: Woodgrove
Community
- Association: Yes
- Assoc. Name: BLACK OAK RIDGE HOA
Heating & Cooling
- Central air: Yes
- Cooling Type: Central A/C, Zoned
- Cooling Fuel: Electric
- Heating Type: Forced Air, Zoned
- Heating Fuel: Propane - Leased
- Water Heater: Electric
Utilities
- Sewer: Septic = # of BR
- Water: Well
Structural Information
- Architectural Style: Colonial
- Structure Type: Detached
- Builder: Carrington Homes
- Model: Kingsbury Place
- Construction: HardiPlank Type, Brick
- Basement: Yes
- Basement Desc.: Full, Unfinished, Walkout Level
- Foundation: Block
- Roof: Architectural Shingle
- Stories Description: Main, Upper 1
- Square Feet: 4,838
- Sq. Ft. Source: Estimated
- Living Area: 3,114 Sq. Ft.
- Finished Above Grnd: 3,114 Sq. Ft.
- Year Built: 2013
- Year Built Source: Estimated
Lot Features
- Property View: Panoramic, Mountain
- Lot Size (Acres): 0.8
- Lot Size (Sq. Ft.): 34,848
- Lot Size Source: Estimated
- Street/Road Desc.: Paved
- Zoning: AR1
- Lot Description: Backs - Open Common Area
Financial Considerations
- Price Per Sq. Ft.: $327.23
- Association Fee: $325
- Assoc Fee Freq.: Quarterly
- Assessment Year: 2026
- Tax w/Assessment: $965,140
- Tax Amount: $8,890
- Tax Year: 2026
- Terms: Standard Sale
Disclosures and Reports
- Ownership: Fee Simple
- Exclusions: Wood mantle on family room fireplace
- Lot Number: 34
Listed by Jack Realty Group, John T Pruski
Sold by Keller Williams Realty, Jen J Surlas

Get Pre-Approved Today
Schools
Schools serving 18585 Montague Pl
School District:Loudoun County Public Schools
| Name | Grades | Distance |
|---|---|---|
Round Hill Elementary School, Round Hill, VA 17115 Evening Star Drive, Round Hill, VA 20141 | PK-5 | 2.9 mi |
Woodgrove High School 36811 Allder School Road, Purcellville, VA 20132 | 9-12 | 3.9 mi |
Harmony Middle School 38174 West Colonial Highway, Hamilton, VA 20158 | 6-8 | 4.6 mi |
Disclaimer:
School attendance boundaries provided by ATTOM Data Solutions and are for reference only. Contact the school directly to verify enrollment eligibility.
Price & Sales History for 18585 Montague Pl
Date
Details
Price
Change
Source
7/15/2026
Sold
$1,056,000
3.63%
MLS
6/02/2026
Listed
$1,019,000
—
MLS
Disclaimer: Historical sales information is derived from public records provided by the county offices. Information is not guaranteed and should be independently verified.
18585 Montague Place, Purcellville, VA 20132 (MLS# VALO2126732) is a Single Family property that was sold at $1,056,000 on July 15, 2026. Want to learn more about 18585 Montague Place? Do you have questions about finding other Single Family real estate for sale in Purcellville? You can browse all Purcellville real estate or contact a Coldwell Banker agent to request more information.