This is a carousel with tiles that activate property listing cards. Use the previous and next buttons to navigate.
1/1
$1,300,000
This is a carousel with tiles that activate property listing cards. Use the previous and next buttons to navigate.
1/1
Property Description
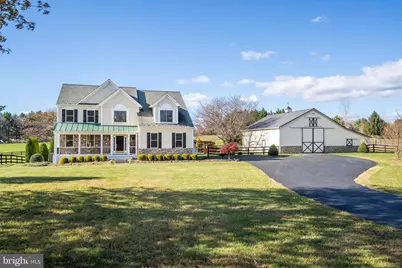
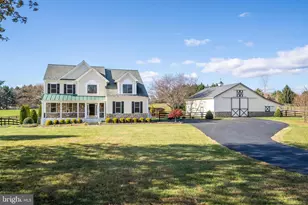
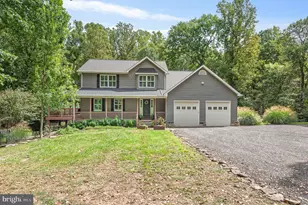
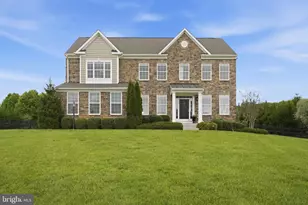
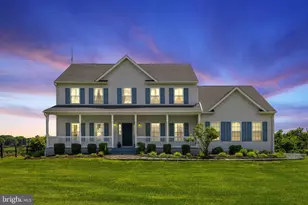
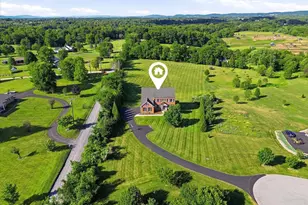
Immaculate updated home with gorgeous pool and large outbuilding on 5.5 acres in Purcellville, VA with NO HOA, Fiber optic internet, located in sought after Wheatland Estates just minutes to town off all paved roads. Entertain all summer off the 2 tier deck. Relax under the pergola overlooking the pool. This home has been meticulously maintained with roughly 4000sq ft on 3 levels. 4 bedroom and 3.5 baths and a 2 car attached garage plus a detached 4 car garage/ barn. On the inside you will find an open floor plan with solid hardwood flooring on the whole main floor and second floor. The newly remodeled kitchen has new soft close wood cabinets, Quartzite countertops, and under cabinet lighting. The kitchen opens the the family room with wood burning marble surround fireplace and large new Andersen picture windows with tree views in every direction. A large dining room with extra tall bay window and spacious living room/ office area. Laundry mud room on main level. Upstairs the incredible primary suite has four walk in closets and a large spa bath walk in shower, large soaking tub,2 new vanities and updated lighting. The lower level has a spacious recreation room, a large theatre / bonus room and a full bath- perfect for guests. Plus it has a walk out to a private lower level patio. Outside the home is virtually maintenance free with freshly painted Hardi-plank cement siding, stone accents and all Azek PVC trim. Lush landscaping features four varieties of cherry trees, Crepe Myrtles, and Mimosa trees, Ample outdoor living with the front porch. The expansive driveway is freshly sealed and paved to allow a larger trailer turning radius. The 48' x 48' metal barn with yellow pine framing has 2 finished stalls and a fully finished tack room / workshop and an office. The barn has a large loft or storage space above. There are 2 horse stalls ( 12 x 16) and (12 x 12) that open to a shed row and the weather riding ring. The stalls can be removed for even more space in the huge 48 x 48 barn. This property is horse or large animal ready so bring your animals:) The yard is completely fenced yard with 3 board fencing with a run in shed and storage shed. The Multi-use barn will hold a Class A RV, tractors, cars, or a boat and has power and water. The roof was replaced with Timberline shingled roofing in 2020. New Anderson Windows for the entire home were added in 2024. The efficient heat pump systems have been updated and maintained by MEFLOW. Privacy and serenity with views from every window. Your dream property awaits. Come enjoy the country life in Purcellville, VA. Wineries, Breweries and Farm to fork dining nearby. Easy access to DC- it is just 6 miles to the Marc train, nearby Coop Grocers in Lovettsville and minutes to the town of Purcellville, Dine out at Market Table Bistro, 1836, Rodeo Mexican or Daughter Thai just minutes away. Only 30 minutes to Dulles Intl . Airport
Full Property Details
Full Property Details for 38607 Millstone Dr
General
- Sold For: $1,300,000
- Taxes: $7,994 (2025)
- Status: Closed
- Type: Single Family
- Source: BrightMLSMidAtlantic
- MLS ID: VALO2115380
- Added to Site: 106 day(s) ago
Interior
- Number of Rooms: 15
- Rooms/Areas: Living Room, Dining Room, Bedroom 2, Bedroom 3, Bedroom 4, Kitchen, Family Room, Foyer, Breakfast Room, Bedroom 1, Recreation Room, Bathroom 1, Bathroom 2, Bathroom 3, Bonus Room
- Interior Features: Bathroom - Walk-In Shower, Breakfast Area, Ceiling Fan(s), Chair Railings, Crown Moldings, Dining Area, Family Room Off Kitchen, Floor Plan - Traditional, Formal/Separate Dining Room, Kitchen - Eat-In, Kitchen - Gourmet, Kitchen - Island, Kitchen - Table Space, Pantry, Recessed Lighting, Upgraded Countertops, Walk-in Closet(s), Water Treat System, Wood Floors
- Fireplace: Yes
- Number of Fireplaces: 1
- Fireplace(s): Wood, Marble
- Appliances: Dishwasher, Disposal, Dryer, Microwave, Stove, Refrigerator, Stainless Steel Appliances, Washer
- Flooring: Hardwood, Ceramic Tile, Carpet
Rooms
Bathrooms
- Total Bathrooms: 3
- Full Bathrooms: 3
- Upper Floor Baths: 2
- Upper - Full Baths: 2
- Lower Floor Baths: 1
- Lower - Full Baths: 1
Bedrooms
- Total Bedrooms: 4
- Bedrooms Upper: 4
Other Rooms
- Laundry: Main Floor
Additional Information
- Pool: Yes
- Private Pool: Yes
- Pool Description: Gunite
- Security/Safety: Electric Alarm
Exterior
- Exterior Features: Extensive Hardscape, Exterior Lighting, Outbuilding(s)
- Porch/Patio/Deck: Deck(s), Patio(s), Porch(es)
Parking
- Garage: Yes
- Garage Spaces: 6
- Total Spaces: 12
- Parking Features: Asphalt Driveway, Lighted Parking, Paved Driveway, Private
- Parking Type: Detached Garage, Attached Garage, Driveway
- Garage Description: Garage - Side Entry, Garage Door Opener, Inside Access
Location
- County: LOUDOUN
- Subdivision: WHEATLAND ESTATES
- Driving Directions: From Purcellville go north on Rt 287 past Rt 9 approx 2 miles to left on Millstone to home on left.
School Information
- School District: Loudoun County Public Schools
- Elementary School: Kenneth W. Culbert
- Middle School: Harmony
- High School: Woodgrove
Community
- Pets Allowed: Yes
- Pets: No Pet Restrictions
Heating & Cooling
- Central air: Yes
- Cooling Type: Central A/C
- Cooling Fuel: Electric
- Heating Type: Heat Pump(s)
- Heating Fuel: Electric
- Water Heater: Electric
Utilities
- Sewer: On Site Septic, Septic = # of BR
- Water: Well
- Utility Description: Electric Available
Structural Information
- Architectural Style: Craftsman
- Structure Type: Detached
- Construction: Cement Siding, HardiPlank Type, Stone
- Basement: Yes
- Basement Entrance: Yes
- Basement Desc.: Daylight, Full, Fully Finished, Heated, Improved, Interior Access, Outside Entrance, Rear Entrance, Sump Pump, Walkout Level, Windows
- Foundation: Concrete Perimeter
- Roof: Asphalt
- Walls/Ceilings: 9'+ Ceilings, Cathedral Ceilings
- Windows: Insulated, Replacement, Energy Efficient
- Doors: Sliding Glass, Storm
- Stories Description: Lower 1, Main, Upper 1
- Square Feet: 3,984
- Sq. Ft. Source: Estimated
- Living Area: 3,834 Sq. Ft.
- Finished Above Grnd: 2,934 Sq. Ft.
- Finished Below Grnd: 900 Sq. Ft.
- Year Built: 1999
- Year Built Source: Estimated
- Property Condition: Excellent
Unit Information
Unit 1
- Bathrooms-Lower: 1
Additional Structures
- Other Structures: Barn, Barn/Farm Building, Barn/Stable, Garage(s), Pool Equipment Shed, Run-in Shed, Shed Row, Storage Barn/Shed, Utility Building
Lot Features
- Property View: Scenic Vista
- Lot Size (Acres): 5.5
- Lot Size (Sq. Ft.): 239,580
- Lot Size Source: Estimated
- Street/Road Desc.: Paved
- Zoning: AR1
- Lot Description: Landscaping, Level, Private, Premium, Rear Yard, Road Frontage, Rural
- Fencing (Description): Board, Electric, Rear
Horse Property
- Horse Property: Yes
- Horse Facility Desc.: Paddock, Horses Allowed, Riding Ring, Stable(s)
Financial Considerations
- Price Per Sq. Ft.: $460.12
- County Tax: $7,994
- County Tax Freq: Annually
- Tax w/Assessment: $993,040
- Tax Amount: $7,994
- Tax Year: 2025
- Terms: Standard Sale
Disclosures and Reports
- Ownership: Fee Simple
- Inclusions: Detached garage/Barn, Run in shed, Pool Pergola.
Listed by Long & Foster Real Estate, Inc., Diana L Geremia
Sold by EXP Realty, LLC, Laila Moorefield

Get Pre-Approved Today
Schools
Schools serving 38607 Millstone Dr
School District:Loudoun County Public Schools
| Name | Grades | Distance |
|---|---|---|
Kenneth W Culbert Elementary School 38180 West Colonial Highway, Hamilton, VA 20158 | PK-5 | 5 mi |
Woodgrove High School 36811 Allder School Road, Purcellville, VA 20132 | 9-12 | 5.1 mi |
Harmony Middle School 38174 West Colonial Highway, Hamilton, VA 20158 | 6-8 | 5.2 mi |
Disclaimer:
School attendance boundaries provided by ATTOM Data Solutions and are for reference only. Contact the school directly to verify enrollment eligibility.
Price & Sales History for 38607 Millstone Dr
Date
Details
Price
Change
Source
4/21/2026
Sold
$1,300,000
-3.7%
MLS
3/10/2026
Price Reduced
$1,350,000
-3.5%
MLS
2/09/2026
Listed
$1,399,000
—
MLS
Disclaimer: Historical sales information is derived from public records provided by the county offices. Information is not guaranteed and should be independently verified.
38607 Millstone Drive, Purcellville, VA 20132 (MLS# VALO2115380) is a Single Family property that was sold at $1,300,000 on April 21, 2026. Want to learn more about 38607 Millstone Drive? Do you have questions about finding other Single Family real estate for sale in Purcellville? You can browse all Purcellville real estate or contact a Coldwell Banker agent to request more information.