This is a carousel with tiles that activate property listing cards. Use the previous and next buttons to navigate.
1/45
$849,000
This is a carousel with tiles that activate property listing cards. Use the previous and next buttons to navigate.
1/45
Property Description
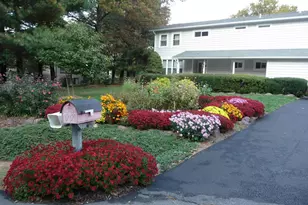
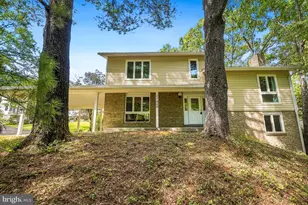
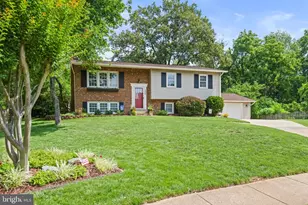
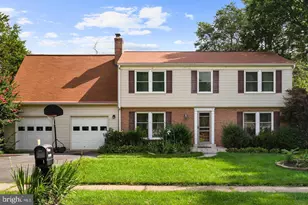
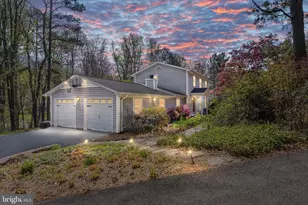
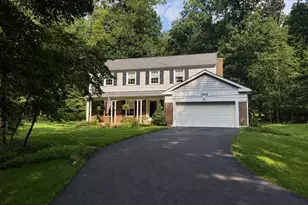
Welcome to 10818 Oldfield Drive, a beautifully maintained 4-bedroom, 3-bath home nestled in one of Reston's established tree-lined neighborhoods. Ideally located just minutes from the Silver Line Metro, Reston Town Center, major commuter routes, shopping, dining, parks, and trails, this home offers the perfect blend of convenience, comfort, and lifestyle. Thoughtfully updated for peace of mind, recent improvements include a new roof (2022), all new windows(2020), updated HVAC system (2021), hot water heater (2023), screened porch improvements/new vinyl siding and trim (2026), and deck repairs completed (2026). Inside, you'll find hardwood flooring throughout much of the main level, spacious living and dining areas, abundant natural light, and a flexible main- level floor plan designed for both everyday simplicity and entertaining. The finished lower level provides additional living space with a recreation room, bedroom, full bath, and bonus room ideal for a home office, gym, hobby room, or guest suite. Step outside to enjoy the screened porch and updated deck overlooking a private, maturely landscaped backyard-perfect for relaxing, entertaining, or simply enjoying the peaceful surroundings. As a Reston resident, you'll enjoy access to miles of walking and biking trails, lakes, parks, community amenities, and recreational opportunities that make this one of Northern Virginia's most desirable places to call home. Offering space, updates, and an exceptional location near Metro and major employment centers, this MOVE-IN READY home is one you won't want to miss. Call today!
Full Property Details
Full Property Details for 10818 Oldfield Dr
General
- Price: $849,000
- HOA FEE: $74/month
- HOA FEE FREQ.: Annually
- Taxes: $9,758 (2025)
- Status: Under Contract
- Type: Single Family
- Source: BrightMLSMidAtlantic
- MLS ID: VAFX2316252
- Updated: 7/11/2026
- Added to Site: 55 day(s) ago
Interior
- Interior Features: Window Treatments
- Appliances: Built-In Microwave, Central Vacuum, Washer, Dryer, Disposal, Dishwasher, Cooktop, Exhaust Fan, Refrigerator, Icemaker, Stove
- Flooring: Hardwood
Rooms
Bathrooms
- Total Bathrooms: 3
- Full Bathrooms: 3
- Main Floor Baths: 2
- Main - Full Baths: 2
- Lower Floor Baths: 1
- Lower - Full Baths: 1
Bedrooms
- Total Bedrooms: 4
- Bedrooms Lower: 1
- Bedrooms Main & Up: 3
Other Rooms
- Laundry: Has Laundry
Additional Information
- Shared Amenities: Tennis Courts, Swimming Pool, Pickleball Courts, Baseball Field, Basketball Courts, Jog/Walk Path, Pool - Outdoor, Volleyball Courts, Tot Lots/Playground
- Shared Pool: Yes
- Pool: Yes
Exterior
- Porch/Patio/Deck: Deck(s), Screened, Porch(es)
Parking
- Garage: Yes
- Garage Spaces: 1
- Total Spaces: 1
- Parking Features: Asphalt Driveway
- Parking Type: Attached Garage, Driveway, Off Street
- Garage Description: Garage - Side Entry, Garage Door Opener, Inside Access
Location
- County: FAIRFAX
- Subdivision: RESTON
- Driving Directions: Take a slight right turn to merge onto I-95 North, Continue onto Capital Beltway N toward Tysons Corner, Washington, Take a slight right turn to merge onto Capital Beltway N toward Tysons Corner, Exit left to merge onto SR-267 W, Take exit 14 onto Hunter Mill Rd, SR-674, Turn left onto Hunter Mill Rd toward Oakton, Reston, Turn right onto Sunrise Valley Dr, Turn left onto Oldfield Dr, The home is on your left. Thank you!
School Information
- School District: Fairfax County Public Schools
- Elementary School: Sunrise Valley
- Middle School: Hughes
- High School: South Lakes
Community
- Association: Yes
- Assoc. Name: RESTON ASSOCIATION
Heating & Cooling
- Central air: Yes
- Cooling Type: Central A/C
- Cooling Fuel: Electric
- Heating Type: Forced Air
- Heating Fuel: Electric
- Water Heater: Electric
Utilities
- Sewer: Public Septic, Public Sewer
- Water: Public
Structural Information
- Architectural Style: Ranch/Rambler
- Structure Type: Detached
- Construction: Vinyl Siding
- Basement: Yes
- Basement Desc.: Fully Finished, Interior Access
- Foundation: Active Radon Mitigation, Concrete Perimeter, Permane
- Roof: Shingle
- Stories Description: Lower 1, Main
- Square Feet: 2,232
- Sq. Ft. Source: Estimated
- Living Area: 2,232 Sq. Ft.
- Finished Above Grnd: 1,512 Sq. Ft.
- Finished Below Grnd: 720 Sq. Ft.
- Year Built: 1976
- Year Built Source: Assessor
- Property Condition: Excellent, Very Good
Unit Information
Unit 1
- Bathrooms-Lower: 1
- Bedrooms-Lower: 1
Lot Features
- Lot Size (Acres): 0.37
- Lot Size (Sq. Ft.): 16,235
- Lot Size Source: Assessor
- Zoning: 370
- Fencing (Description): Rear
Financial Considerations
- Price Per Sq. Ft.: $561.51
- Association Fee: $890
- Assoc Fee Freq.: Annually
- Assessment Year: 2026
- County Tax: $9,105
- County Tax Freq: Annually
- Tax w/Assessment: $822,610
- Tax Amount: $9,758
- Tax Year: 2025
- Tax Total Finished Sq. Ft.: 1512
Disclosures and Reports
- Ownership: Fee Simple
- Section: 22
- Lot Number: 1
Listed by Porch & Stable Realty, LLC, Shelley A Johnson
Get Pre-Approved Today
Schools
Schools serving 10818 Oldfield Dr
School District:Fairfax County Public Schools
| Name | Grades | Distance |
|---|---|---|
Sunrise Valley Elementary School 10824 Cross School Road, Reston, VA 20191 | K-6 | 0.2 mi |
Hughes Middle School 11401 Ridge Heights Road, Reston, VA 20191 | 7-8 | 1.2 mi |
South Lakes High School 11400 South Lakes Drive, Reston, VA 20191 | 9-12 | 1.3 mi |
Disclaimer:
School attendance boundaries provided by ATTOM Data Solutions and are for reference only. Contact the school directly to verify enrollment eligibility.
Price & Sales History for 10818 Oldfield Dr
Date
Details
Price
Change
Source
6/18/2026
Listed
$849,000
58.69%
MLS
6/09/2017
Sold
$535,000
—
Public Record
Disclaimer: Historical sales information is derived from public records provided by the county offices. Information is not guaranteed and should be independently verified.
Tax History
Tax History for 10818 Oldfield Dr
Year
Property Taxes
Change
Tax Assessment
Change
2025
$9,758
11%
$811,100
12%
2024
$8,757
-2%
$726,430
-4%
2023
$8,917
9%
$758,560
11%
2022
$8,149
5%
$684,530
8%
2021
$7,761
5%
$635,890
6%
2020
$7,372
8%
$599,130
8%
2019
$6,813
11%
$553,690
4%
2018
$6,137
-12%
$533,690
20%
2017
$6,976
-3%
$445,020
-25%
2016
$7,186
12%
$596,110
8%
2015
$6,422
3%
$552,190
2%
2014
$6,253
13%
$538,830
12%
2013
$5,550
—
$481,330
—
Disclaimer: Historical tax information is derived from public records provided by the county offices. Information is not guaranteed and should be independently verified.
Estimate the Cost
Estimate the Cost for 10818 Oldfield Dr
10818 Oldfield Drive, Reston, VA 20191 (MLS# VAFX2316252) is a Single Family property with 4 bedrooms and 3 full bathrooms. 10818 Oldfield Drive is currently listed for $849,000 and was received on June 18, 2026. Want to learn more about 10818 Oldfield Drive? Do you have questions about finding other Single Family real estate for sale in Reston? You can browse all Reston real estate or contact a Coldwell Banker agent to request more information.