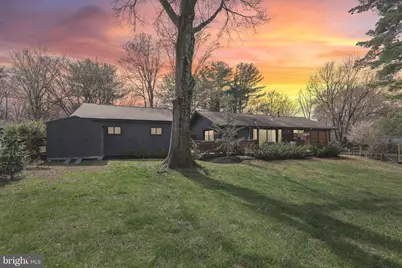
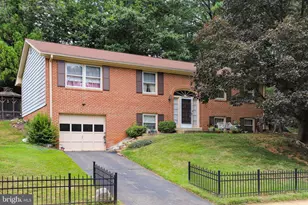
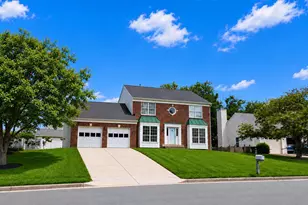
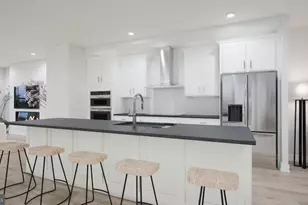
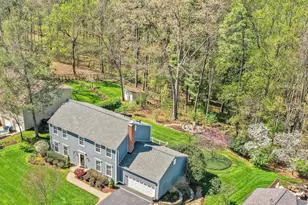
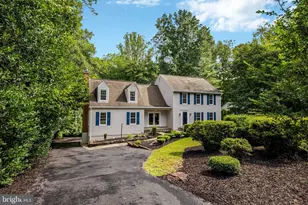
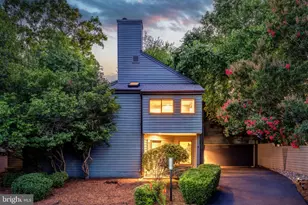
Full Property Details for 10913 Howland Dr
General
- Sold For: $1,060,000
- HOA FEE: $74/month
- HOA FEE FREQ.: Annually
- Taxes: $9,119 (2025)
- Status: Closed
- Type: Single Family
- Source: BrightMLSMidAtlantic
- MLS ID: VAFX2299132
- Added to Site: 184 day(s) ago
Interior
- Rooms/Areas: Den, Office, Additional Bedroom
- Interior Features: Primary Bath(s), Dining Area, Floor Plan - Open, Breakfast Area, Kitchen - Eat-In, Kitchen - Island
- Fireplace: Yes
- Number of Fireplaces: 1
- Appliances: Dishwasher, Disposal, Microwave, Built-In Microwave, Oven/Range - Gas, Stainless Steel Appliances
- Flooring: Hardwood, Engineered Wood
Rooms
- Total Bathrooms: 3
- Full Bathrooms: 3
- Main Floor Baths: 2
- Main - Full Baths: 2
- Lower Floor Baths: 1
- Lower - Full Baths: 1
- Total Bedrooms: 4
- Bedrooms Lower: 1
- Bedrooms Main & Up: 3
Additional Information
- Shared Amenities: Boat Dock/Slip, Boat Ramp, Community Center, Fitness Center, Common Grounds, Jog/Walk Path, Lake, Pickleball Courts, Pier/Dock, Picnic Area, Pool - Indoor, Pool - Outdoor, Recreational Center, Swimming Pool, Tennis Courts, Tot Lots/Playground, Water/Lake Privileges
Parking
- Garage: Yes
- Garage Spaces: 2
- Total Spaces: 2
- Parking Type: Detached Garage
- Garage Description: Additional Storage Area, Garage - Front Entry, Oversized
Location
- County: FAIRFAX
- Subdivision: RESTON
- Driving Directions: From Laywers Rd heading west turn right on Guildmore Rd and right onto Howland Dr
School Information
- School District: Fairfax County Public Schools
- Elementary School: Sunrise Valley
- Middle School: Hughes
- High School: South Lakes
Community
- Association: Yes
- Assoc. Name: RESTON HOA
- Assoc. Fees Include: Health Club, Management, Pool(s), Pier/Dock Maintenance, Recreation Facility, Reserve Funds
- Pets Allowed: Yes
- Pets: No Pet Restrictions
Heating & Cooling
- Central air: Yes
- Cooling Type: Central A/C
- Cooling Fuel: Electric
- Heating Type: Forced Air
- Heating Fuel: Natural Gas
- Water Heater: Natural Gas
Utilities
- Sewer: Public Sewer
- Water: Public
Structural Information
- Architectural Style: Split Foyer
- Structure Type: Detached
- Construction: Brick, Other
- Basement: Yes
- Basement Entrance: Yes
- Basement Desc.: Connecting Stairway, Heated, Fully Finished, Side Entrance, Walkout Stairs
- Foundation: Brick/Mortar, Active Radon Mitigation
- Roof: Architectural Shingle
- Stories Description: Lower 1, Main
- Square Feet: 2,876
- Sq. Ft. Source: Estimated
- Living Area: 2,876 Sq. Ft.
- Finished Above Grnd: 1,438 Sq. Ft.
- Finished Below Grnd: 1,438 Sq. Ft.
- Basement Finished: 100%
- Year Built: 1971
- Year Built Source: Assessor
Unit Information
- Bathrooms-Lower: 1
- Bedrooms-Lower: 1
Additional Structures
- Other Structures: Garage(s)
Lot Features
- Lot Size (Acres): 0.36
- Lot Size (Sq. Ft.): 15,466
- Lot Size Source: Assessor
- Zoning: 370
Financial Considerations
- Price Per Sq. Ft.: $730.18
- Association Fee: $890
- Assoc Fee Freq.: Annually
- Assessment Year: 2026
- County Tax: $8,509
- County Tax Freq: Annually
- Tax w/Assessment: $824,450
- Tax Amount: $9,119
- Tax Year: 2025
- Terms: Standard Sale
- Tax Total Finished Sq. Ft.: 1438
Disclosures and Reports
- Ownership: Fee Simple
- Section: 10
- Lot Number: 47
Listed by Samson Properties, Ruth M Garvey
Sold by Real Broker, LLC, Simone Velvel