Full Property Details for 11013 Barton Hill Ct
General
- Rent: $2,700
- HOA FEE: $74/month
- HOA FEE FREQ.: Annually
- Status: Closed
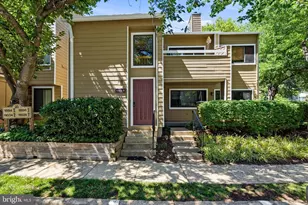
- Type: Townhouse
- Source: BrightMLSMidAtlantic
- MLS ID: VAFX2333362
- Added to Site: 50 day(s) ago
Rental Information
- Max. Lease (Mths): 24
- Min. Lease (Mths): 12
- Rent Includes: Common Area Maintenance, Grounds Maintenance, HOA/Condo Fee, Parking, Snow Removal, Taxes, Trash Removal
Interior
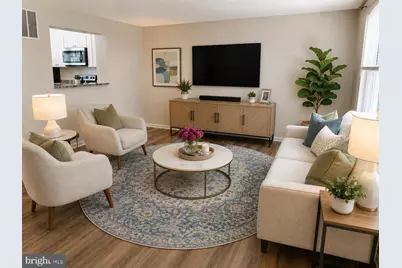
- Interior Features: Combination Dining/Living, Floor Plan - Traditional, Kitchen - Eat-In, Window Treatments
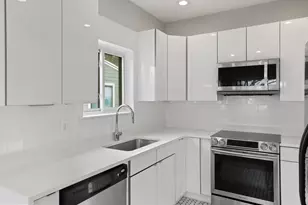
- Appliances: Built-In Microwave, Built-In Range, Dishwasher, Disposal, Refrigerator, Dryer, Washer
Rooms
- Total Bathrooms: 2
- Full Bathrooms: 1
- Half Bathrooms: 1
- Main Floor Baths: 2
- Main - Full Baths: 1
- Main - 1/2 Baths: 1
- Total Bedrooms: 3
- Bedrooms Main & Up: 3
Additional Information
- Shared Amenities: Baseball Field, Basketball Courts, Bike Trail, Common Grounds, Community Center, Jog/Walk Path, Lake, Pool - Outdoor, Reserved/Assigned Parking, Soccer Field, Tennis Courts, Tot Lots/Playground, Volleyball Courts
- Shared Pool: Yes
- Pool: Yes
Parking
- Assigned Spaces: 2
- Total Spaces: 2
- Parking Features: Assigned
- Parking Type: Parking Lot
Location
- County: FAIRFAX
- Subdivision: BARTON HILL
- Driving Directions: Sunrise Valley Drive to Barton Hill Road. First right onto Barton Hill Court. Please park in space #13
School Information
- School District: Fairfax County Public Schools
- Elementary School: Sunrise Valley
- Middle School: Hughes
- High School: South Lakes
Community
- Association: Yes
- Assoc. Fees Include: Common Area Maintenance, Lawn Maintenance, Pool(s), Snow Removal, Trash
Heating & Cooling
- Central air: Yes
- Cooling Type: Central A/C
- Cooling Fuel: Electric
- Heating Type: Central
- Heating Fuel: Electric
- Water Heater: Electric
Utilities
- Sewer: Other
- Water: Other
- Utility Description: Electric Available
Structural Information
- Architectural Style: Traditional
- Structure Type: Interior Row/Townhouse
- Construction: Aluminum Siding
- Basement: Yes
- Basement Entrance: Yes
- Basement Desc.: Daylight, Full, Outside Entrance, Unfinished
- Foundation: Brick/Mortar
- Stories/Levels: 3
- Stories Description: Main
- Square Feet: 1,120
- Sq. Ft. Source: Assessor
- Living Area: 1,120 Sq. Ft.
- Finished Above Grnd: 1,120 Sq. Ft.
- Year Built: 1982
- Year Built Source: Assessor
Lot Features
- Lot Size (Acres): 0.03
- Lot Size (Sq. Ft.): 1,400
- Lot Size Source: Assessor
- Zoning: 372
Financial Considerations
- Price Per Sq. Ft.: $2.41
- Association Fee: $890
- Assoc Fee Freq.: Annually
- Condo Fee: $475
- Condo Fee Freq: Quarterly
- Security Deposit: $2,800
- Tenant Pays: Electricity, Internet, Water, Repair Deductible - 200
Disclosures and Reports
- Ownership: Other
- Condo: Yes
Listed and Sold by Long & Foster Real Estate, Inc., Karen Ann Ryan