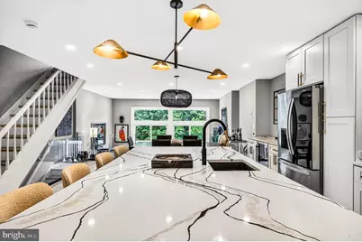
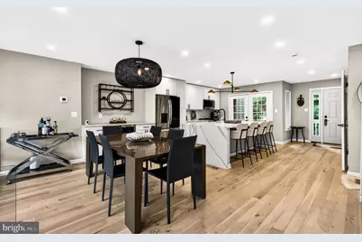
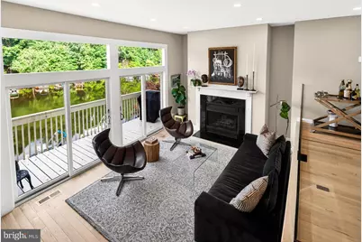
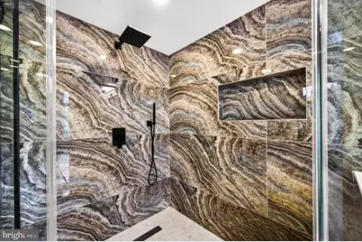
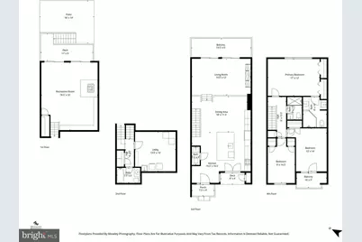
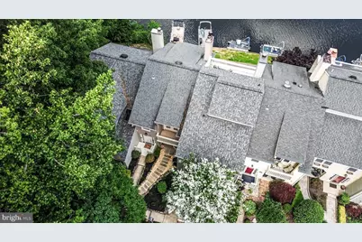
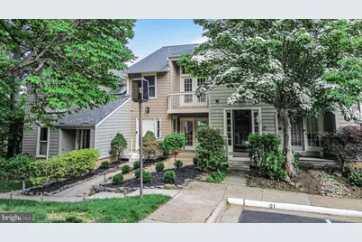
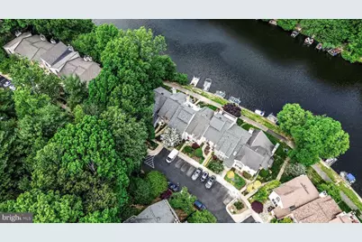
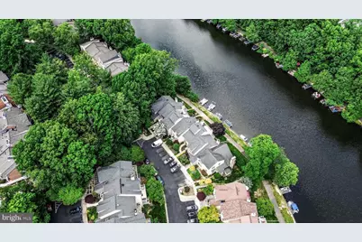
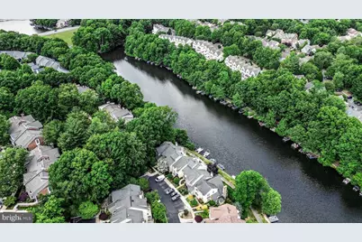
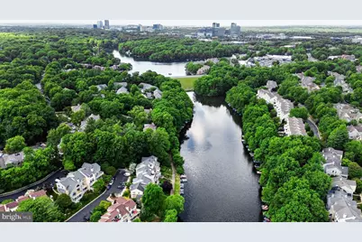
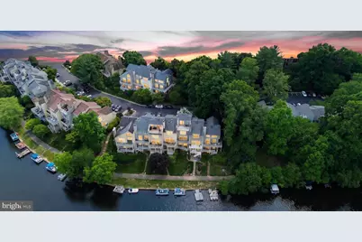
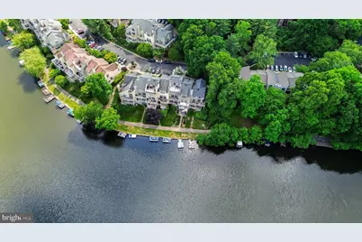
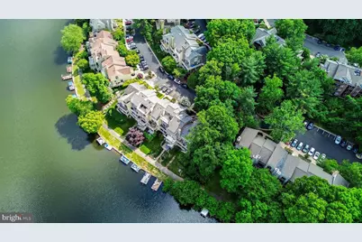
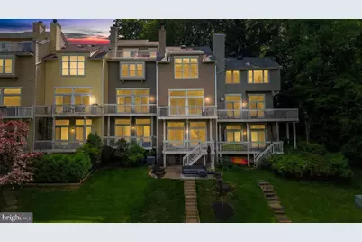
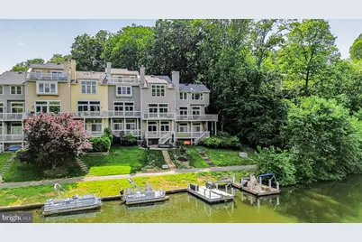
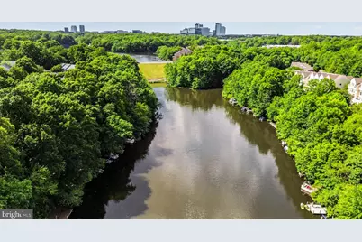
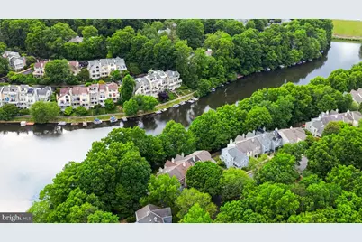
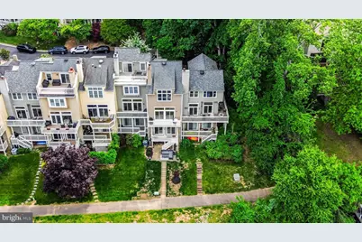
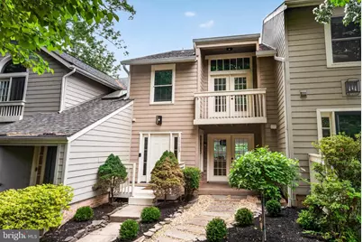
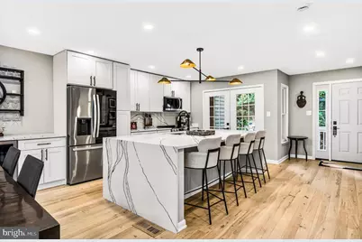

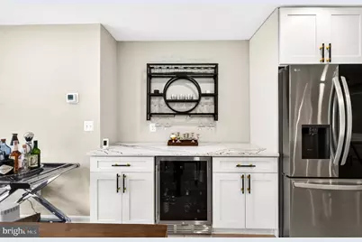
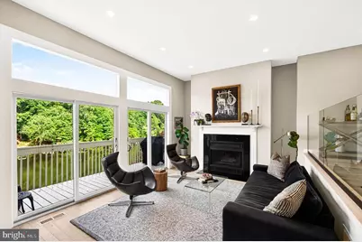
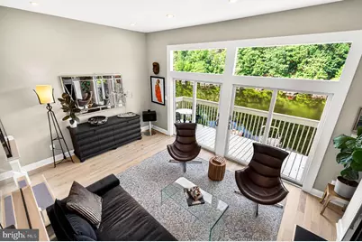
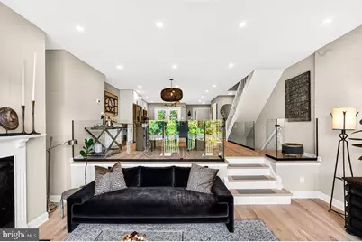
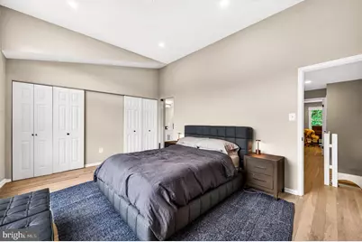
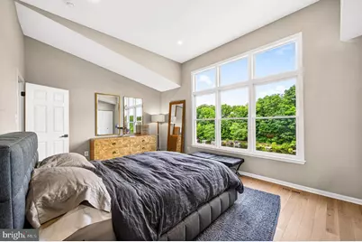
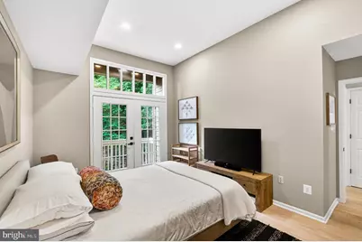
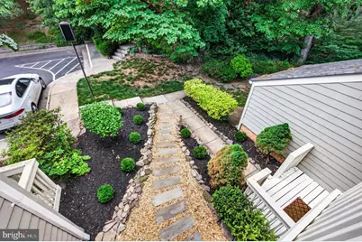
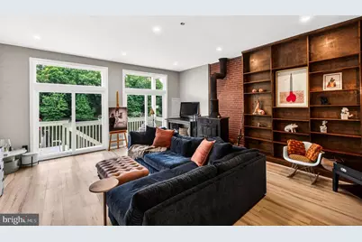
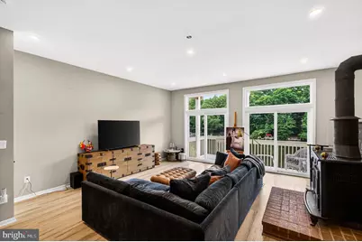
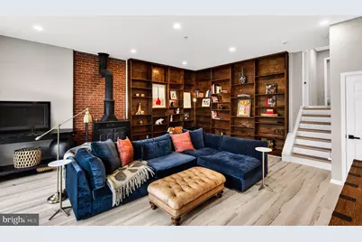
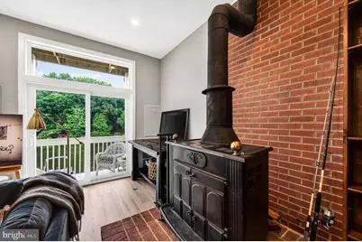
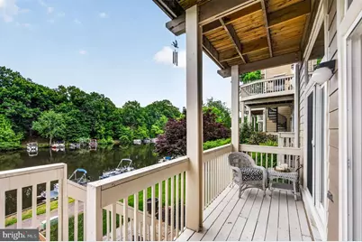
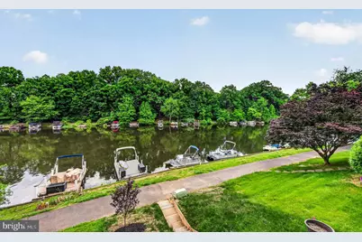
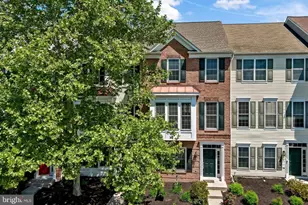
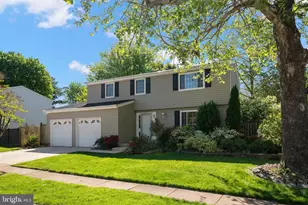
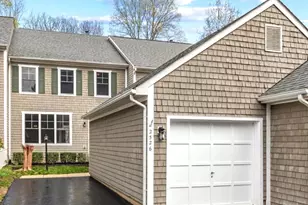
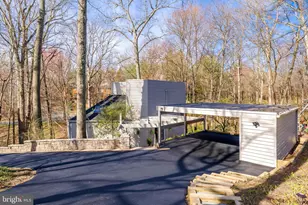
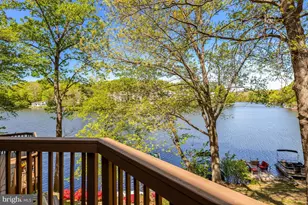
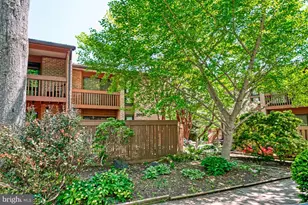
Full Property Details for 11103 Lake Chapel Ln
General
- Price: $1,149,000
- HOA FEE: $74/month
- HOA FEE FREQ.: Annually
- Taxes: $13,181 (2025)
- Status: Active
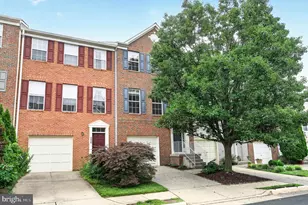
- Type: Townhouse
- Source: BrightMLSMidAtlantic
- MLS ID: VAFX2326030
- Updated: Today (7/8/2026)
- Added to Site: Today
Interior
- Fireplace: Yes
- Number of Fireplaces: 2
Rooms
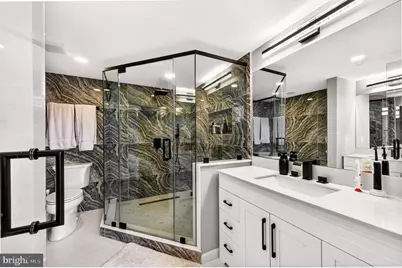
- Total Bathrooms: 4
- Full Bathrooms: 3
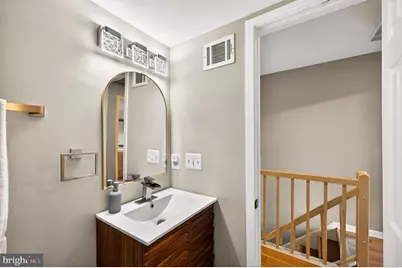
- Half Bathrooms: 1
- Upper Floor Baths: 2
- Upper - Full Baths: 2
- Main Floor Baths: 1
- Main - 1/2 Baths: 1
- Lower Floor Baths: 1
- Lower - Full Baths: 1
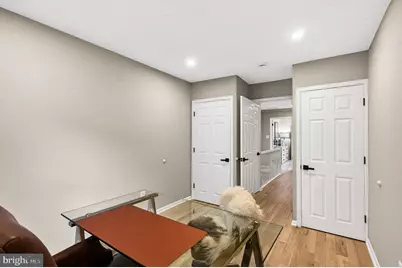
- Total Bedrooms: 3
- Bedrooms Upper: 3
Additional Information
- Shared Pool: Yes
- Pool: Yes
Exterior
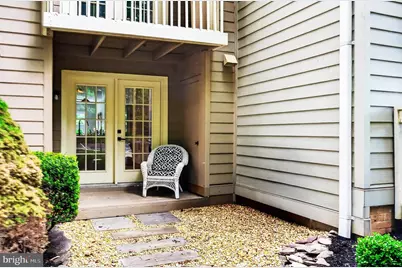
- Porch/Patio/Deck: Balcony
Parking
- Assigned Spaces: 2
- Parking Features: Assigned
- Parking Type: Parking Lot, On Street
Location
- County: FAIRFAX
- Subdivision: MALLARDS LANDING
- Driving Directions: FROM TYSONS: W TOLL ROADTO WIEHLE EXIT. L ON WIEHLE. L ON SUNRISE VALLEY.R SOUTH LAKES. L RIDGE HEIHGTS. R OWLS COVE. L. ON WATERMANS. L ON LAKE CHAPEL TO 11103
- Location Details: Lake
School Information
- School District: Fairfax County Public Schools
Community
- Association: Yes
- Assoc. Fees Include: Common Area Maintenance, Pool(s), Trash
Heating & Cooling
- Central air: Yes
- Cooling Type: Central A/C
- Cooling Fuel: Electric
- Heating Type: Heat Pump(s)
- Heating Fuel: Electric
- Water Heater: Electric
Utilities
- Sewer: Private Sewer
- Water: Public
Structural Information
- Architectural Style: Contemporary
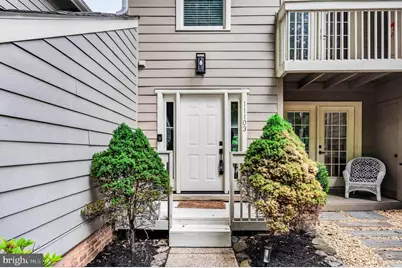
- Structure Type: Interior Row/Townhouse
- Construction: Other
- Basement: Yes
- Basement Desc.: Daylight, Full, Walkout Level
- Foundation: Concrete Perimeter
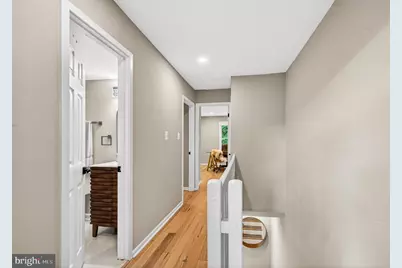
- Stories Description: Lower 1, Main, Upper 1
- Square Feet: 2,589
- Sq. Ft. Source: Estimated
- Living Area: 2,589 Sq. Ft.
- Finished Above Grnd: 1,726 Sq. Ft.
- Finished Below Grnd: 863 Sq. Ft.
- Year Built: 1981
- Year Built Source: Assessor
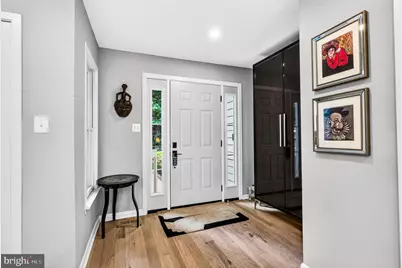
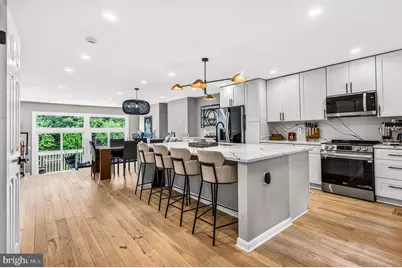
- Property Condition: Excellent
Unit Information
Lot Features
- Property View: Lake, Water
- Lot Size (Acres): 0.04
- Lot Size (Sq. Ft.): 1,787
- Lot Size Source: Assessor
- Zoning: 372
Water Features
- Water Front: Yes
- Water View: Yes
- Navigable Water: Yes
- Water Access: Yes
- Water Front Type: Lake
Financial Considerations
- Price Per Sq. Ft.: $665.7
- Association Fee: $890
- Assoc Fee Freq.: Annually
- Other Fee: $175
- Other Fee Freq.: Monthly
- Assessment Year: 2026
- City/TownTax Freq: Annually
- County Tax: $12,297
- County Tax Freq: Annually
- Tax w/Assessment: $1,097,910
- Tax Amount: $13,181
- Tax Year: 2025
- Tax Total Finished Sq. Ft.: 1726
Disclosures and Reports
- Ownership: Fee Simple
- Section: 78
- Lot Number: 47
Listed by Realty ONE Group Capital, Muayyad Hikmat Nour and Realty ONE Group Capital, Kamran Nikkhah