This is a carousel with tiles that activate property listing cards. Use the previous and next buttons to navigate.
1/93
$9,900
This is a carousel with tiles that activate property listing cards. Use the previous and next buttons to navigate.
1/93
Property Description
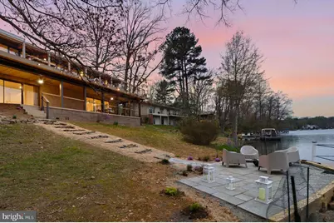
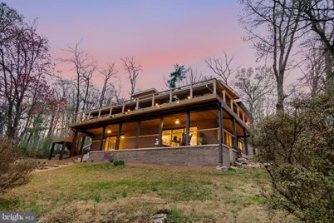
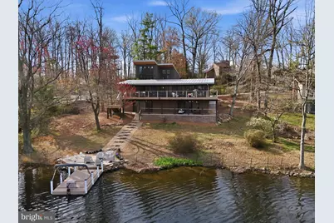
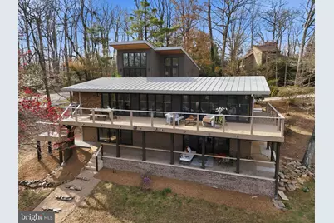
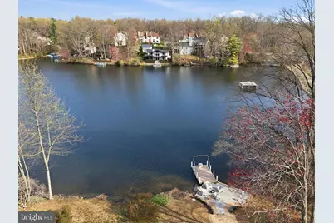
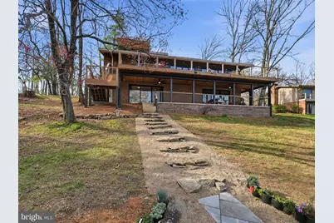
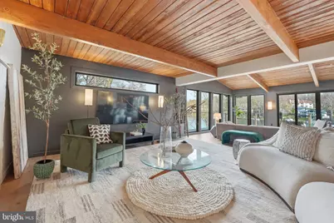
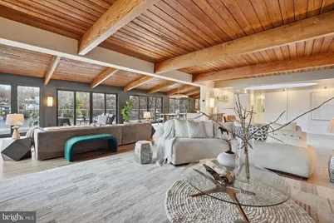
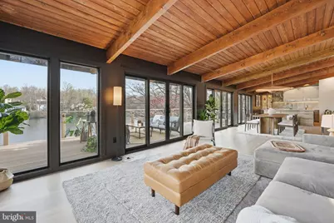
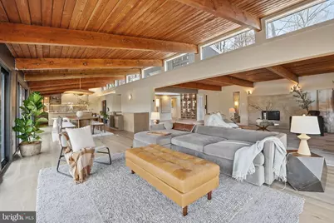
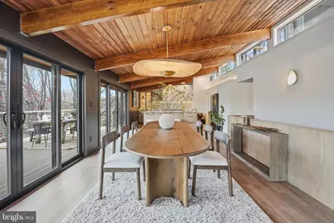
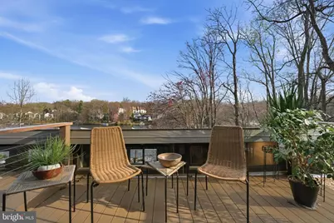
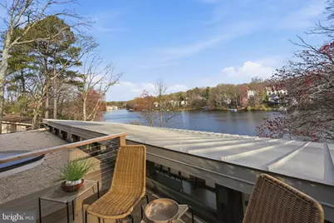
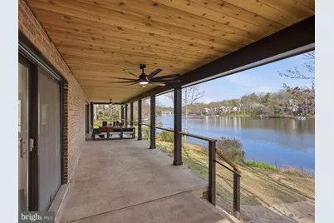
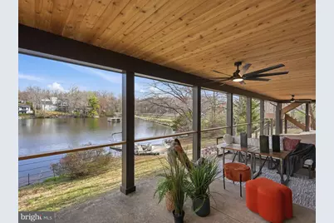
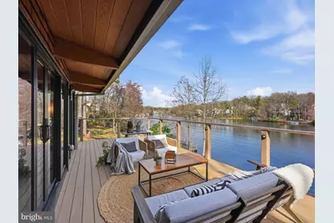
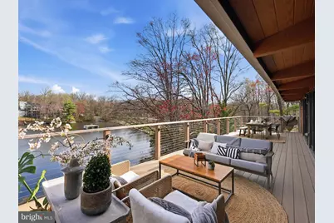
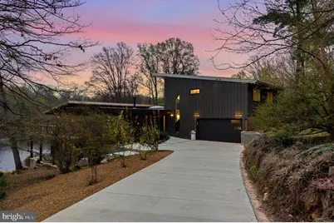
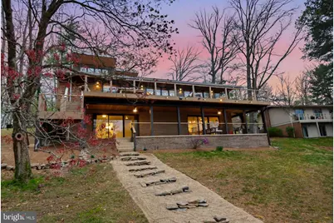
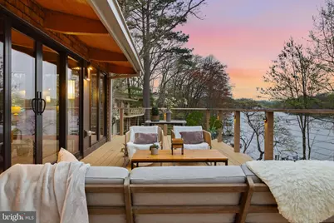
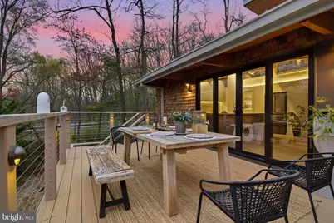
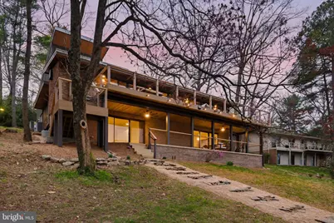
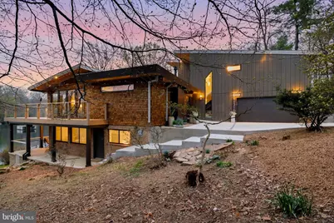
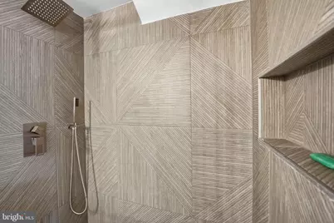
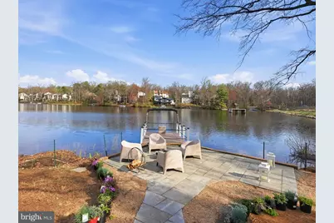
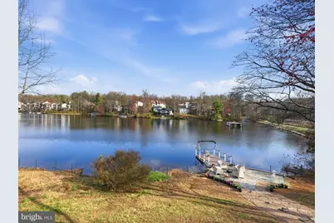
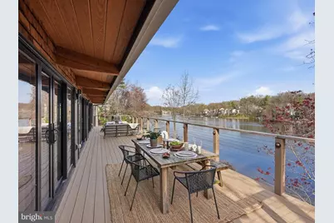
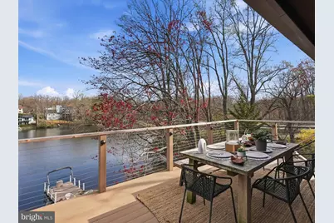
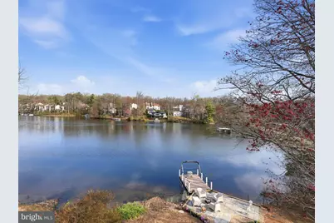
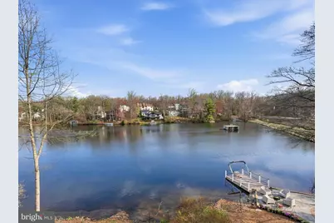
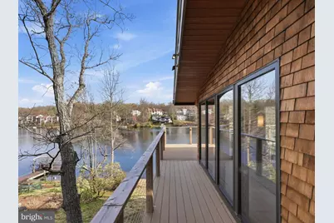
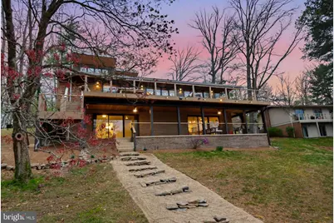
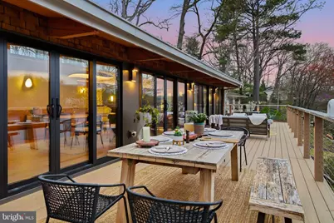
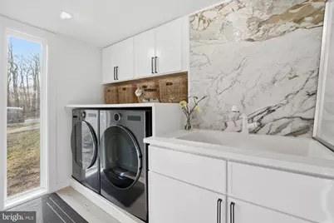
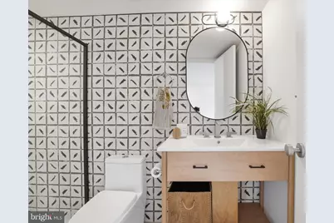
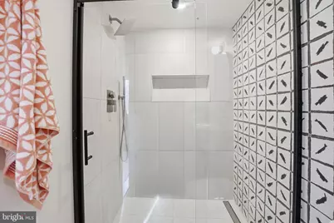
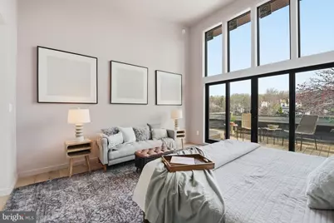
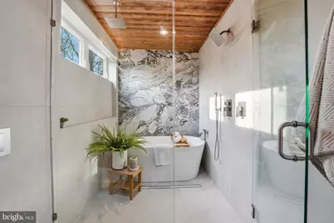
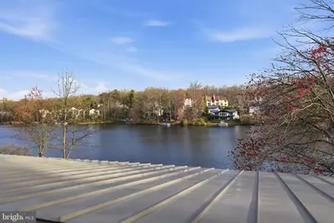
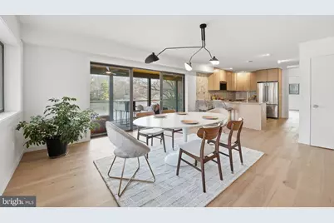
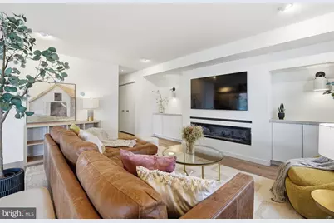
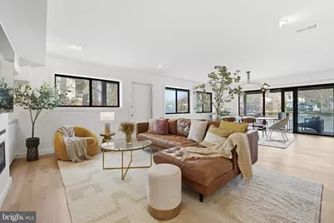
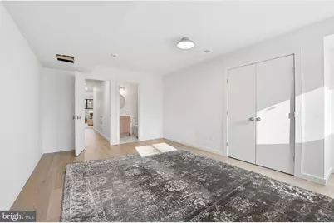
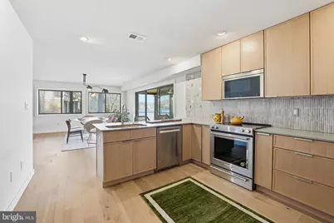
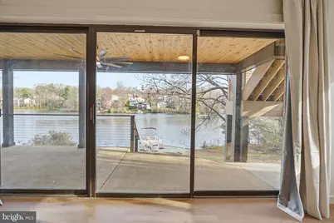
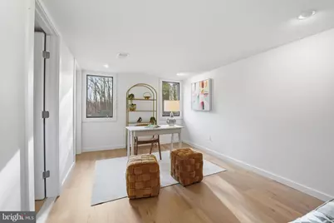
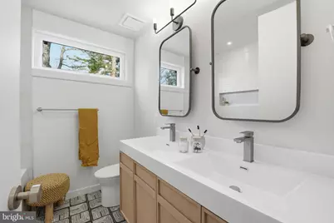
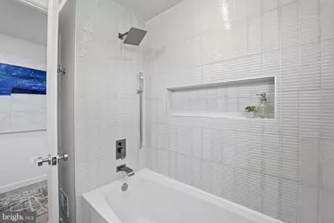
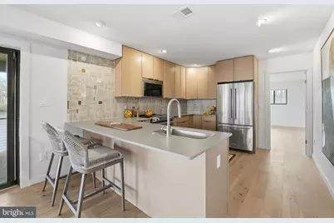
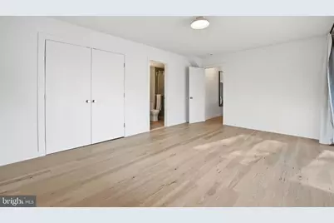
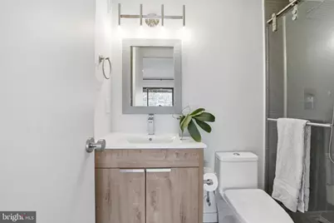
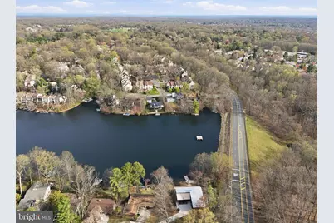
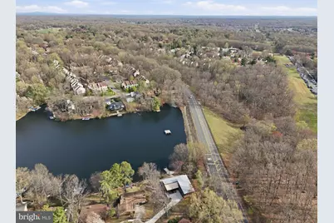
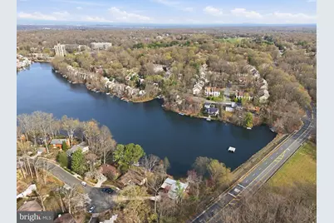
A remarkable home at an incredible new price. This 6 bedroom, 5 1/2 bath, modern lakefront home built for the way you actually want to live. From the moment you step onto the main level, Lake Anne stretches out before you wall to wall. The sunsets here will rearrange your evening plans. The light drops into the water and paints everything gold. This is an original mid-century home on one of Lake Anne's most coveted waterfront parcels, comprehensively reconstructed from the inside out. The renovation substantially expanded the upper level footprint, introduced a fully finished lower level, and replaced every mechanical, plumbing, and electrical system in the house. The setting and architectural bones are Lake Anne. Everything else is new. ** Main Level ** Open-plan living organized around uninterrupted water views, expressed through expansive glazing and a fluid layout designed for gathering. The kitchen anchors the space with a commercial-grade dual-fuel 48" range, industrial-sized vent hood with external blower, extra-large workstation sink, walk-in pantry, and an oversized island built for prep and seating. Custom maple cabinetry, quartzite and quartz counters, well-designed task lighting, and hidden outlets throughout. A gas fireplace warms the living area, while a wraparound Timber-Tech composite deck extends the footprint outdoors through three 10' sliding doors. This level also includes a main-level ensuite bedroom, a dedicated laundry room with utility sink and built-in cabinetry, and a half bath. ** Upper Level ** The primary suite is the showpiece: floor-to-ceiling glass spanning the full width of the lake. Step directly onto a private terrace for morning coffee or an evening drink with nothing but water and sky. The suite includes a walk-in closet and a spa-caliber bath with soaking tub, separate double shower, and heated floors. Two additional bedrooms share a second full bath finished with cohesive designer selections. ** Lower Level ** A fully self-contained residence with its own exterior entrance onto a covered lakeside porch. Two generously scaled bedrooms, each with a private full bath. Full kitchen with premium full-sized appliances and counter seating. Dedicated side-by-side laundry. Living and dining areas centered around a second gas fireplace. This level functions as a true second home within the home. ** Systems & Infrastructure ** Comprehensive modernized: three independent heat pump zones, 400-amp panel with Level 2EV charging port, duel water heaters (tanked and tankless). Architectural lighting design and fixtures in all spaces. The exterior features a maintenance-free standing seam metal roof, pre-dipped cedar shingle siding, triple-paned custom windows, and custom low-voltage landscape lighting. ** On the Water ** Currently there are gas improvements being made on the street that are scheduled to be completed by Sept 10, 2026
Full Property Details
Full Property Details for 11216 S Shore Rd
General
- Rent: $9,900
- Status: Active
- Type: Single Family
- Source: BrightMLSMidAtlantic
- MLS ID: VAFX2317382
- Updated: 8/2/2026
- Added to Site: 109 day(s) ago
Rental Information
- Max. Lease (Mths): 36
- Min. Lease (Mths): 24
- Rent Includes: Grounds Maintenance, Lawn Service, Parking, Taxes
Interior
- Interior Features: 2nd Kitchen, Bathroom - Soaking Tub, Bathroom - Stall Shower, Bathroom - Tub Shower, Bathroom - Walk-In Shower, Breakfast Area, Built-Ins, Butlers Pantry, Combination Dining/Living, Combination Kitchen/Dining, Dining Area, Entry Level Bedroom, Exposed Beams, Family Room Off Kitchen, Floor Plan - Open, Kitchen - Gourmet, Kitchen - Island, Upgraded Countertops, Walk-in Closet(s)
- Fireplace: Yes
- Number of Fireplaces: 2
Rooms
Bathrooms
- Total Bathrooms: 6
- Full Bathrooms: 5
- Half Bathrooms: 1
- Upper Floor Baths: 2
- Upper - Full Baths: 2
- Main Floor Baths: 2
- Main - Full Baths: 1
- Main - 1/2 Baths: 1
- Lower Floor Baths: 2
- Lower - Full Baths: 2
Bedrooms
- Total Bedrooms: 6
- Bedrooms Upper: 3
- Bedrooms Lower: 2
- Bedrooms Main & Up: 1
Additional Information
- Shared Pool: Yes
- Pool: Yes
Parking
- Garage: Yes
- Garage Spaces: 2
- Total Spaces: 6
- Parking Type: Attached Garage, Driveway
- Garage Description: Covered Parking, Additional Storage Area, Garage - Front Entry, Garage Door Opener, Inside Access
Location
- County: FAIRFAX
- Subdivision: RESTON
- Cross Streets: See Adc
- Driving Directions: see ADC
School Information
- School District: Fairfax County Public Schools
Community
- Association: Yes
- Assoc. Name: RESTON ASSOCIATION
Heating & Cooling
- Central air: Yes
- Cooling Type: Central A/C, Heat Pump(s)
- Cooling Fuel: Electric
- Heating Type: Forced Air, Central
- Heating Fuel: Natural Gas
- Water Heater: Electric, Natural Gas
Utilities
- Sewer: Public Septic
- Water: Public
- Utility Description: Cable TV Available, Electric Available, Natural Gas Available, Phone Available, Sewer Available, Water Available
Structural Information
- Architectural Style: Contemporary
- Structure Type: Detached
- Construction: Other
- Basement: Yes
- Basement Entrance: Yes
- Basement Desc.: Daylight, Partial, Fully Finished, Heated, Improved, Interior Access, Outside Entrance, Walkout Level, Water Proofing System, Windows
- Foundation: Other
- Stories Description: Lower 1, Main, Upper 1
- Square Feet: 4,155
- Sq. Ft. Source: Estimated
- Living Area: 4,155 Sq. Ft.
- Finished Above Grnd: 3,062 Sq. Ft.
- Finished Below Grnd: 1,093 Sq. Ft.
- Year Built: 1967
- Year Built Source: Assessor
- Property Condition: Excellent
Unit Information
Unit 1
- Bathrooms-Lower: 2
- Bedrooms-Lower: 2
Lot Features
- Lot Size (Acres): 0.36
- Lot Size (Sq. Ft.): 15,828
- Lot Size Source: Assessor
- Zoning: 370
Water Features
- Water Front: Yes
- Navigable Water: Yes
- Water Access: Yes
- Water Front Type: Lake
- Water Front Name: Lake Anne
Financial Considerations
- Price Per Sq. Ft.: $3.23
- Application Fee: $50
- Move In Fee: Yes
- Security Deposit: $11,500
- Tenant Pays: Cable TV, Cooking Fuel, Electricity, Frozen Waterpipe Damage, Gas, Heat, Hot Water, Internet, Utilities - All, Water, Repair Deductible - 100
- Tax Total Finished Sq. Ft.: 2672
Disclosures and Reports
- Ownership: Other
- Exclusions: Snow Removal, Utilities, Internet, Cable, Water, Electricity, Gas, Sewer,
- Inclusions: Gutter Cleaning, Yard Maintenace, Trash
Listed by RLAH @properties, Jeffrey S Reese

Schools
Schools serving 11216 S Shore Rd
School District:Fairfax County Public Schools
| Name | Grades | Distance |
|---|---|---|
Lake Anne Elementary School 11510 North Shore Drive, Reston, VA 20190 | PK-6 | 0.7 mi |
Hughes Middle School 11401 Ridge Heights Road, Reston, VA 20191 | 7-8 | 2 mi |
South Lakes High School 11400 South Lakes Drive, Reston, VA 20191 | 9-12 | 2.2 mi |
Disclaimer:
School attendance boundaries provided by ATTOM Data Solutions and are for reference only. Contact the school directly to verify enrollment eligibility.
Price History for 11216 S Shore Rd
Date
Details
Price
Change
Source
8/02/2026
Price Reduced
$9,900
-5.71%
MLS
7/19/2026
Price Reduced
$10,500
-8.7%
MLS
6/08/2026
Listed
$11,500
—
MLS
Disclaimer: Historical sales information is derived from public records provided by the county offices. Information is not guaranteed and should be independently verified.
11216 S Shore Road, Reston, VA 20190 (MLS# VAFX2317382) is a Single Family property with 6 bedrooms, 5 full bathrooms and 1 partial bathroom. 11216 S Shore Road is currently listed for rent at $9,900 and was received on June 08, 2026. Want to learn more about 11216 S Shore Road? Do you have questions about finding other real estate for sale or rent in Reston? You can browse all Reston rentals or contact a Coldwell Banker agent to request more information.