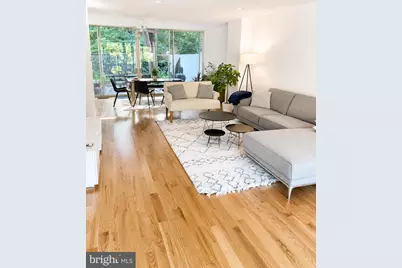
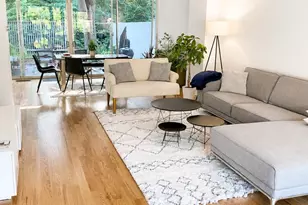
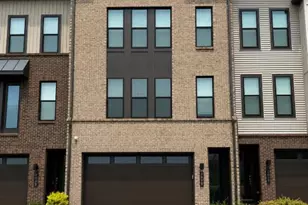
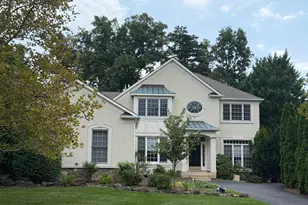
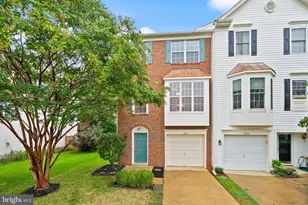
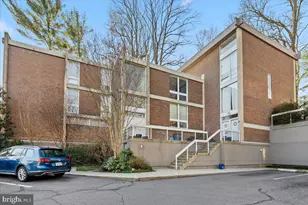
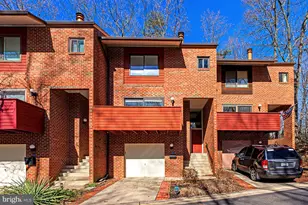
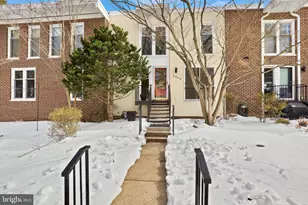
Full Property Details for 11579 Maple Ridge Rd
General
- Rent: $3,800
- Status: Closed
- Type: Townhouse
- Source: BrightMLSMidAtlantic
- MLS ID: VAFX2313374
- Added to Site: 127 day(s) ago
Rental Information
- Max. Lease (Mths): 12
- Min. Lease (Mths): 12
- Rent Includes: Common Area Maintenance, HOA/Condo Fee, Parking, Snow Removal, Trash Removal
Interior
- Rooms/Areas: Primary Bedroom, Bedroom 2, Bedroom 3, Kitchen, Laundry, Storage Room, Bathroom 2
- Appliances: Built-In Microwave, Dishwasher, Disposal, Dryer, Microwave, Oven/Range - Electric, Refrigerator, Stainless Steel Appliances, Washer, Water Heater
Rooms
- Total Bathrooms: 2
- Full Bathrooms: 2
- Upper 2 - Full Baths: 1
- Upper Floor Baths: 1
- Upper - Full Baths: 1
- Main Floor Baths: 1
- Main - Full Baths: 1
- Total Bedrooms: 3
- Bedrooms Upper: 3
- Bedrooms-Up2: 3
- Laundry: Dryer In Unit, Washer In Unit
Additional Information
- Shared Amenities: Baseball Field, Basketball Courts, Community Center, Jog/Walk Path, Pickleball Courts, Picnic Area, Pool - Outdoor, Pool Mem Avail, Reserved/Assigned Parking, Soccer Field, Swimming Pool, Tennis Courts, Tot Lots/Playground, Volleyball Courts
- Shared Pool: Yes
- Pool: Yes
Parking
- Parking Features: Lighted Parking, Permit Included
- Parking Type: Parking Lot
Location
- County: FAIRFAX
- Subdivision: HICKORY CLUSTER
- Driving Directions: North Shore Drive to Maple Ridge.
School Information
- School District: Fairfax County Public Schools
- Elementary School: Lake Anne
- Middle School: Hughes
- High School: South Lakes
Community
- Assoc. Fees Include: Common Area Maintenance, Management, Parking Fee, Snow Removal, Trash
- Pets Allowed: Yes
- Pets: Case by Case Basis, Number Limit, Pet Addendum/Depos
Heating & Cooling
- Central air: Yes
- Cooling Type: Central A/C
- Cooling Fuel: Electric
- Heating Type: Programmable Thermostat
- Heating Fuel: Natural Gas
- Water Heater: Natural Gas
Utilities
- Sewer: Public Sewer
- Water: Public
Structural Information
- Architectural Style: Contemporary
- Structure Type: Interior Row/Townhouse
- Construction: Block
- Foundation: Slab
- Stories Description: Main, Upper 1, Upper 2
- Square Feet: 1,974
- Sq. Ft. Source: Assessor
- Living Area: 1,974 Sq. Ft.
- Finished Above Grnd: 1,974 Sq. Ft.
- Year Built: 1965
- Year Built Source: Estimated
Lot Features
- Lot Size (Sq. Ft.): 1,098
- Lot Size Source: Estimated
- Zoning: 370
- Lot Description: Backs to Trees
Financial Considerations
- Price Per Sq. Ft.: $1.82
- Application Fee: $49
- Security Deposit: $3,600
- Pet Deposit: $400
- Pre-Paid Lst Mth Rnt: $1
- Tax w/Assessment: $629,750
- Owner Pays: Association Fees, Taxes - Personal property, Taxes - Real Estate
- Tenant Pays: Cable TV, Cooking Fuel, Electricity, Frozen Waterpipe Damage, Gas, Gutter Cleaning, Heat, Hot Water, Insurance, Lawn/Tree/Shrub Care, Light Bulbs/Filters/Fuses/Alarm Care, Minor Interior Maintenance, Pest Control, Sewer, Utilities - All, Water, Repair Deductible - 100
- Tax Total Finished Sq. Ft.: 1974
Disclosures and Reports
Listed by Century 21 Redwood Realty, Lindsey P Michaels
Sold by Non Subscribing Office, NON MEMBER