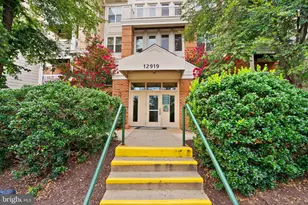
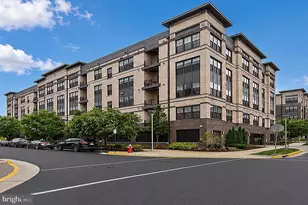
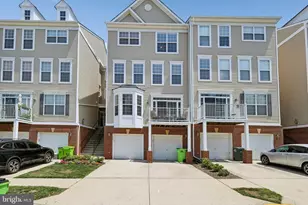
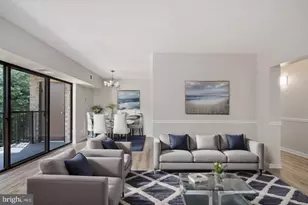
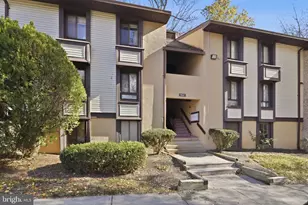
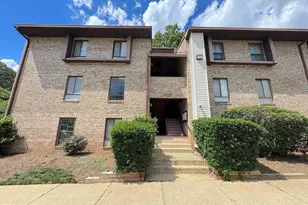
Full Property Details for 11659 Stoneview Square #12C
General
- Rent: $2,400
- HOA FEE: $74/month
- HOA FEE FREQ.: Annually
- Status: Closed
- Type: Condo
- Source: BrightMLSMidAtlantic
- MLS ID: VAFX2326454
- Added to Site: 51 day(s) ago
Rental Information
- Max. Lease (Mths): 36
- Min. Lease (Mths): 12
- Rent Includes: Water, Electricity, Gas, Taxes, Trash Removal, Snow Removal, Additional Storage Space, Common Area Maintenance, Sewer
Interior
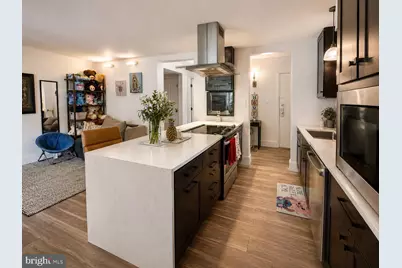
- Interior Features: Entry Level Bedroom, Floor Plan - Traditional, Walk-in Closet(s)
- Appliances: Stove, Refrigerator, Microwave, Dishwasher, Disposal, Built-In Microwave, Washer/Dryer Stacked
- Flooring: Luxury Vinyl Plank
Rooms
- Total Bathrooms: 2
- Full Bathrooms: 2
- Main Floor Baths: 2
- Main - Full Baths: 2
- Total Bedrooms: 3
- Bedrooms Main & Up: 3
- Laundry: Dryer In Unit, Washer In Unit
Additional Information
- Shared Amenities: Storage Bin, Tot Lots/Playground, Swimming Pool
- Shared Pool: Yes
- Pool: Yes
Parking
- Assigned Spaces: 1
- Total Spaces: 4
- Parking Features: Assigned
- Parking Type: Parking Lot
Location
- County: FAIRFAX
- Subdivision: SHADOWOOD
- Building Name: SHADOWOOD CONDO
- Cross Streets: Southlake, Soapstone
- Driving Directions: left onto South Lakes Drive. Turn right onto Soapstone Drive, then left onto Stoneview Square. Follow Stoneview Square to Building 11659. Unit 12C is located in the Shadowood Condominium community
School Information
- School District: Fairfax County Public Schools
- High School: South Lakes
Community
- Association: Yes
- Assoc. Name: RESTON ASSOCIATION
- Assoc. Fees Include: Electricity, Gas, Water, Sewer, Air Conditioning, Heat, Trash, Parking Fee, Common Area Maintenance, Ext Bldg Maint, Management
- Pets Allowed: Yes
- Pets: Case by Case Basis, Dogs OK, Cats OK, Pet Addendum/De
Heating & Cooling
- Central air: Yes
- Cooling Type: Central A/C
- Cooling Fuel: Electric
- Heating Type: Central
- Heating Fuel: Electric
- Water Heater: Natural Gas
Utilities
- Sewer: Public Sewer
- Water: Public
Structural Information
- Architectural Style: Other
- Structure Type: Garden 1 - 4 Floors
- Construction: Brick
- Entry Floor Number: 1
- Stories Description: Main
- Square Feet: 1,029
- Sq. Ft. Source: Assessor
- Living Area: 1,029 Sq. Ft.
- Finished Above Grnd: 1,029 Sq. Ft.
- Year Built: 1974
- Year Built Source: Assessor
Lot Features
- Lot Size Source: Assessor
- Zoning: 370
Financial Considerations
- Price Per Sq. Ft.: $2.33
- Association Fee: $890
- Assoc Fee Freq.: Annually
- Condo Fee: $608
- Condo Fee Freq: Monthly
- Security Deposit: $2,750
- Owner Pays: All Utilities, Taxes - Real Estate, Association Fees
- Tenant Pays: Internet
- Tax Total Finished Sq. Ft.: 1029
Disclosures and Reports
- Ownership: Other
- Condo: Yes
- Inclusions: Furniture and TV's may be included. All utilities included. Parking. Storage unit.
- Purchase Optional: Yes
Listed by Berkshire Hathaway HomeServices PenFed Realty, Saeid Nikka
Sold by Unrepresented, Unrepresented