This is a carousel with tiles that activate property listing cards. Use the previous and next buttons to navigate.
1/1
$3,180
This is a carousel with tiles that activate property listing cards. Use the previous and next buttons to navigate.
1/1
Property Description
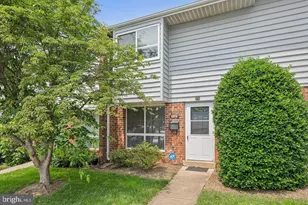
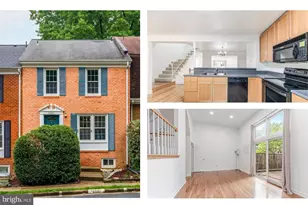
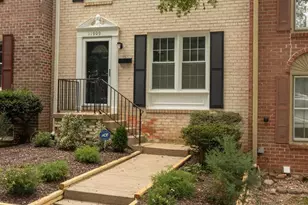
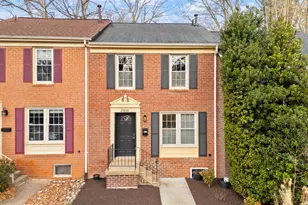
Beautiful, 4 bd, 2.5 ba Large END Unit TH in sought after Deepwood community, Reston. Avail for move in on 6/1. Showing starts on 4/9. House currently occupied, 3-hour advance notice. Listing agent is one of the owners, call for showing 571 325 9089 or 703 628 5778. Please take off shoes at the front door. Large kitchen with large breakfast area and open fl plan! Abundant sunlight from many windows with this end-unit. Very quiet private bkyd back to trees! Close to many Reston walk and bike trails. Mins walk to Hunters Wood/Safeway/Reston CM CTR, only a few mins drive to S Lake Plaza, Reston town center, Wegmans, Dulles Airport, Toll Road, and three Reston Metro stations. BOTH NVAR Rental Application AND RentSpree online application will need to be completed. Tenants should apply online using RentSpree for credit reports. Please submit NVAR application along with the RentSpree online application (https://apply.link/WyZd3b8). Applications MUST be complete including all supporting documentation (see 2025 NVAR application) including copies of driver licenses, two most recent pay stubs and W-2. $25/person application fee to owner, and earnest money deposit check of first month rent along with application.
Full Property Details
Full Property Details for 11951 Heathcote Ct
General
- Rent: $3,180
- HOA FEE: $127/month
- HOA FEE FREQ.: Quarterly
- Status: Closed
- Type: Townhouse
- Source: BrightMLSMidAtlantic
- MLS ID: VAFX2300108
- Added to Site: 53 day(s) ago
Rental Information
- Max. Lease (Mths): 48
- Min. Lease (Mths): 12
- Rent Includes: HOA/Condo Fee, Trash Removal
Interior
- Number of Rooms: 8
- Rooms/Areas: Bedroom 2, Bedroom 3, Bedroom 4, Bedroom 1, Bathroom 1, Bathroom 2, Half Bath
- Interior Features: Breakfast Area, Kitchen - Eat-In, Kitchen - Gourmet, Kitchen - Island
Rooms
Bathrooms
- Total Bathrooms: 4
- Full Bathrooms: 2
- Half Bathrooms: 2
- Upper Floor Baths: 3
- Upper - Full Baths: 2
- Upper - 1/2 Baths: 1
- Main Floor Baths: 1
- Main - 1/2 Baths: 1
Bedrooms
- Total Bedrooms: 4
- Bedrooms Upper: 4
Additional Information
- Shared Pool: Yes
- Pool: Yes
Parking
- Assigned Spaces: 2
- Total Spaces: 2
- Parking Features: Assigned
- Parking Type: Parking Lot
Location
- County: FAIRFAX
- Subdivision: DEEPWOOD
- Cross Streets: Glade Dr.
- Driving Directions: DULLES TOLL WEST, LEFT ON RESTON PKWY, LEFT ON GLADE DR, LEFT ON CHARTERHOUSE, LEFT ON HEATHCOTE CT, END UNIT TOWNHOUSE IN FRONT
School Information
- School District: Fairfax County Public Schools
Community
- Association: Yes
- Pets Allowed: Yes
- Pets: Case by Case Basis
Heating & Cooling
- Central air: Yes
- Cooling Type: Attic Fan, Ceiling Fan(s), Central A/C, Programmable Thermostat
- Cooling Fuel: Electric
- Heating Type: Forced Air
- Heating Fuel: Natural Gas
- Water Heater: Electric, Instant Hot Water
Utilities
- Sewer: No Septic System
- Water: Public
Structural Information
- Architectural Style: Colonial
- Structure Type: End of Row/Townhouse
- Construction: Brick, Concrete
- Basement: Yes
- Basement Desc.: Connecting Stairway, Fully Finished
- Foundation: Brick/Mortar, Concrete Perimeter
- Elevator(s ): 3
- Stories Description: Main, Upper 1
- Square Feet: 1,584
- Sq. Ft. Source: Estimated
- Living Area: 1,584 Sq. Ft.
- Finished Above Grnd: 1,584 Sq. Ft.
- Basement Finished: 65%
- Year Built: 1973
- Year Built Source: Estimated
- Property Condition: Excellent
Lot Features
- Lot Size (Acres): 0.05
- Lot Size (Sq. Ft.): 2,178
- Lot Size Source: Estimated
- Zoning: 220
Financial Considerations
- Price Per Sq. Ft.: $2.01
- Association Fee: $380
- Assoc Fee Freq.: Quarterly
- Application Fee: $25
- Move In Fee: Yes
- Move In Fee: $50
- Security Deposit: $3,900
- Tax w/Assessment: $628,150
- Tax Total Finished Sq. Ft.: 1584
Disclosures and Reports
- Ownership: Other
Listed by Evergreen Properties, Yu Li
Sold by Compass, Deborah Anguizola

Schools
Schools serving 11951 Heathcote Ct
School District:Fairfax County Public Schools
| Name | Grades | Distance |
|---|---|---|
Hunters Woods Elementary 2401 Colts Neck Road, Reston, VA 20191 | PK-6 | 0.2 mi |
Hughes Middle School 11401 Ridge Heights Road, Reston, VA 20191 | 7-8 | 1.1 mi |
South Lakes High School 11400 South Lakes Drive, Reston, VA 20191 | 9-12 | 1 mi |
Disclaimer:
School attendance boundaries provided by ATTOM Data Solutions and are for reference only. Contact the school directly to verify enrollment eligibility.
Price History for 11951 Heathcote Ct
Date
Details
Price
Change
Source
4/20/2026
Sold
$3,180
—
MLS
4/06/2026
Listed
$3,180
—
MLS
Disclaimer: Historical sales information is derived from public records provided by the county offices. Information is not guaranteed and should be independently verified.
11951 Heathcote Court, Reston, VA 20191 (MLS# VAFX2300108) is a Townhouse property that was sold at $3,180 on April 20, 2026. Want to learn more about 11951 Heathcote Court? Do you have questions about finding other real estate for sale or rent in Reston? You can browse all Reston rentals or contact a Coldwell Banker agent to request more information.