This is a carousel with tiles that activate property listing cards. Use the previous and next buttons to navigate.
1/1
$3,371
This is a carousel with tiles that activate property listing cards. Use the previous and next buttons to navigate.
1/1
Property Description
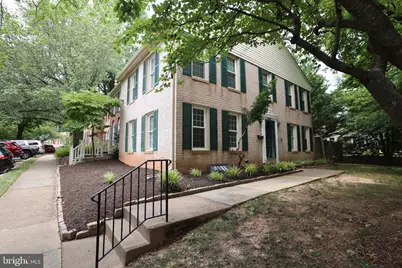
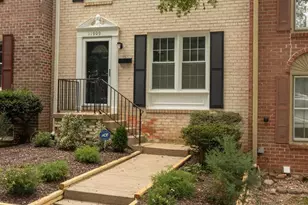
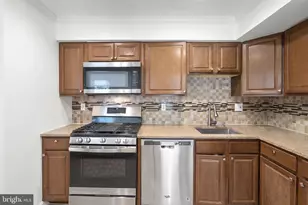
This **great end unit townhouse** in the heart of **Reston, Virginia**, offers a perfect blend of modern updates, convenience, and access to unparalleled community amenities. Here's why this home is a standout: ### **Spacious Layout:** 3 levels with 4 bedrooms and 2.5 baths, offering plenty of room for families or guests. **Fresh Updates:** Newly painted throughout, new flooring, and updated light fixtures create a move-in-ready feel. **Outdoor Space:** A fenced backyard provides privacy and a perfect spot for relaxation or play. **Modern Comfort:** Includes a brand-new HVAC system for year-round comfort. *Parking:** Reserved parking space, plus ample visitor street parking for guests. - **Convenient Access:** **5 minutes** to the **Dulles Toll Road** and **Reston Town Center**. **Less than 10 minutes** to **Dulles International Airport** and **Reston Metro** stations. Close to **Wegmans**, **Dulles Toll Road**, **Fairfax County Parkway**, and two bustling shopping centers. - Surrounded by **wooded nature trails** for serene walks and outdoor enjoyment. **Reston Association Amenities:** For just **$71/month** (or $848/year), you'll have access to: 4 **lakes** and 3 **ponds** for boating and relaxation. 15 **pools** (indoor and outdoor). 55 **miles of trails** for hiking, biking, and nature walks. 20**miles of streams**. 54 **tennis and pickleball courts**, including 4 dedicated outdoor pickleball courts. **Tot lots**, **sports courts**, **recreation centers**, and beautifully maintained parks. ### **Community Lifestyle:****Active Living:** Enjoy year-round activities and events organized by the Reston Association. **Serene Environment:** Nestled in a beautiful community with scenic paths, lakes, and parks.
Full Property Details
Full Property Details for 2400 Ansdel Ct
General
- Rent: $3,371
- HOA FEE: $100/month
- Status: Closed
- Type: Townhouse
- Source: BrightMLSMidAtlantic
- MLS ID: VAFX2307180
- Added to Site: 77 day(s) ago
Rental Information
- Max. Lease (Mths): 48
- Min. Lease (Mths): 12
- Rent Includes: Common Area Maintenance, Community Center, Parking, Trash Removal
Interior
- Appliances: Built-In Microwave, Dishwasher, Disposal, Dryer, Icemaker, Refrigerator, Stove, Washer
Rooms
Bathrooms
- Total Bathrooms: 3
- Full Bathrooms: 2
- Half Bathrooms: 1
- Main Floor Baths: 3
- Main - Full Baths: 2
- Main - 1/2 Baths: 1
Bedrooms
- Total Bedrooms: 4
- Bedrooms Main & Up: 4
Additional Information
- Shared Pool: Yes
- Pool: Yes
Parking
- Assigned Spaces: 2
- Parking Features: Assigned
- Parking Type: Other
Location
- County: FAIRFAX
- Subdivision: DEEPWOOD
- Driving Directions: 2400 ANSDEL CT
School Information
- School District: Fairfax County Public Schools
Community
- Association: Yes
- Assoc. Name: RESTON
- Pets Allowed: Yes
- Pets: Case by Case Basis
Heating & Cooling
- Central air: Yes
- Cooling Type: Central A/C
- Cooling Fuel: Electric
- Heating Type: Forced Air
- Heating Fuel: Natural Gas
- Water Heater: Natural Gas
Utilities
- Sewer: Public Sewer
- Water: Public
- Utility Description: Electric Available, Sewer Available, Water Available
Structural Information
- Architectural Style: Colonial
- Structure Type: End of Row/Townhouse
- Construction: Brick
- Basement: Yes
- Basement Desc.: Full, Interior Access
- Foundation: Slab
- Stories Description: Main
- Square Feet: 1,845
- Sq. Ft. Source: Assessor
- Living Area: 1,845 Sq. Ft.
- Finished Above Grnd: 1,584 Sq. Ft.
- Finished Below Grnd: 261 Sq. Ft.
- Year Built: 1972
- Year Built Source: Estimated
Lot Features
- Lot Size (Acres): 0.05
- Lot Size (Sq. Ft.): 2,263
- Lot Size Source: Estimated
- Zoning: 180
- Lot Description: Corner, Cul-de-sac
Financial Considerations
- Price Per Sq. Ft.: $2.05
- Association Fee: $100
- Assoc Fee Freq.: Monthly
- Security Deposit: $3,250
- Tenant Pays: Frozen Waterpipe Damage, HVAC Maintenance, Pest Control, Utilities - All, Repair Deductible - 100
- Tax Total Finished Sq. Ft.: 1584
Disclosures and Reports
- Ownership: Other
Listed by Samson Properties, John S McCambridge
Sold by Samson Properties, Franco Rosas

Schools
Schools serving 2400 Ansdel Ct
School District:Fairfax County Public Schools
| Name | Grades | Distance |
|---|---|---|
Hunters Woods Elementary 2401 Colts Neck Road, Reston, VA 20191 | PK-6 | 0.2 mi |
Hughes Middle School 11401 Ridge Heights Road, Reston, VA 20191 | 7-8 | 1.1 mi |
South Lakes High School 11400 South Lakes Drive, Reston, VA 20191 | 9-12 | 0.9 mi |
Disclaimer:
School attendance boundaries provided by ATTOM Data Solutions and are for reference only. Contact the school directly to verify enrollment eligibility.
Price History for 2400 Ansdel Ct
Date
Details
Price
Change
Source
6/22/2026
Sold
$3,371
3.72%
MLS
4/28/2026
Listed
$3,250
—
MLS
Disclaimer: Historical sales information is derived from public records provided by the county offices. Information is not guaranteed and should be independently verified.
2400 Ansdel Court, Reston, VA 20191 (MLS# VAFX2307180) is a Townhouse property that was sold at $3,371 on June 22, 2026. Want to learn more about 2400 Ansdel Court? Do you have questions about finding other real estate for sale or rent in Reston? You can browse all Reston rentals or contact a Coldwell Banker agent to request more information.