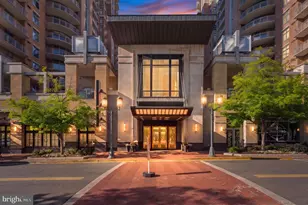
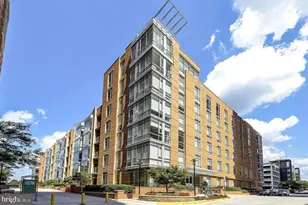
This is a carousel with tiles that activate property listing cards. Use the previous and next buttons to navigate.
1/61
$865,000 Just Listed
This is a carousel with tiles that activate property listing cards. Use the previous and next buttons to navigate.
1/61
Property Description
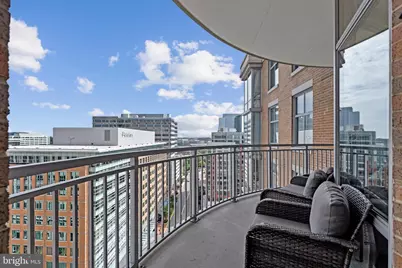
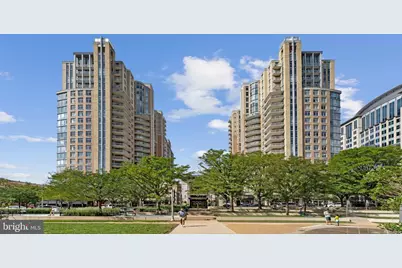
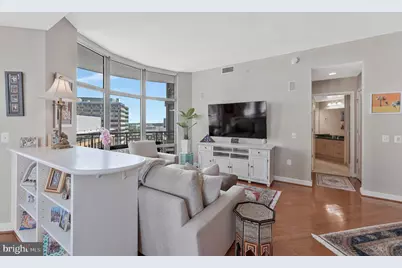
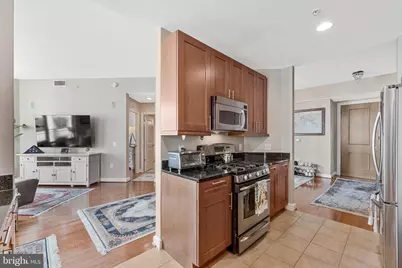
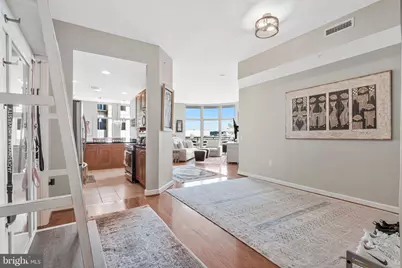
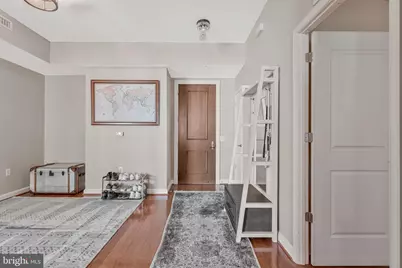
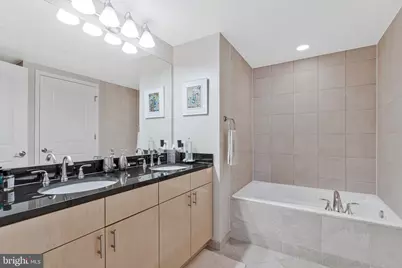
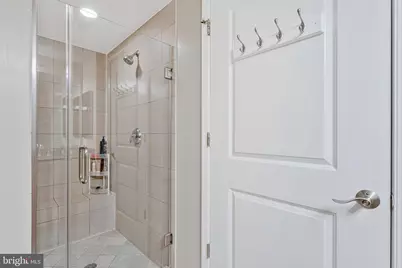
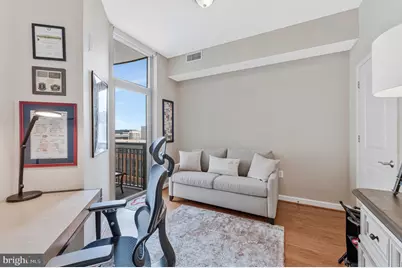
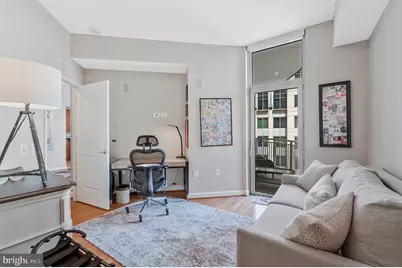
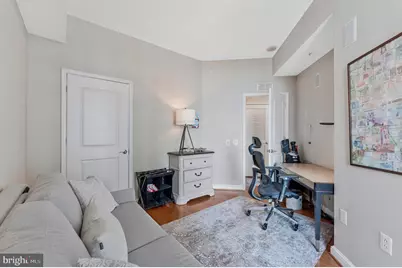
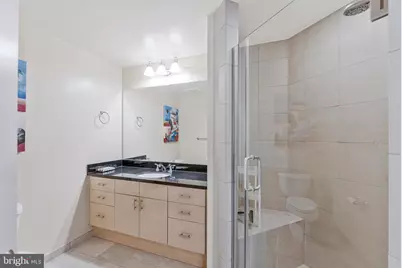
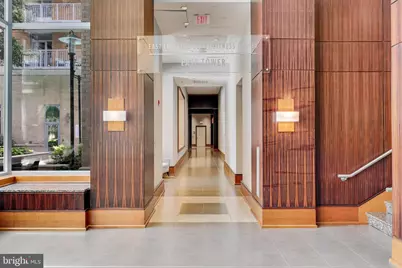
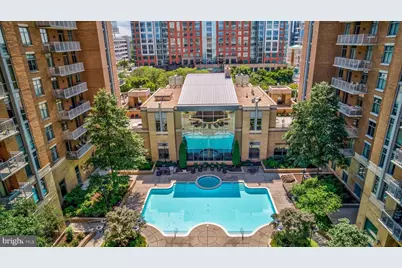
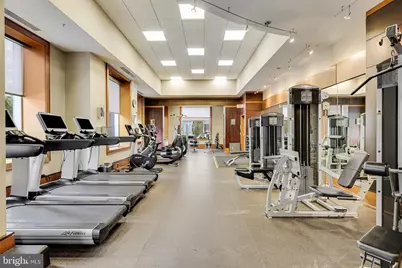
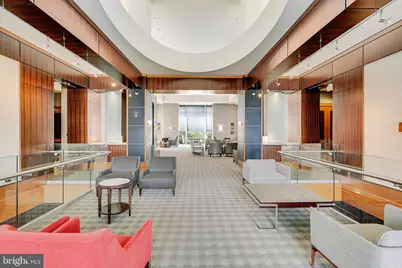
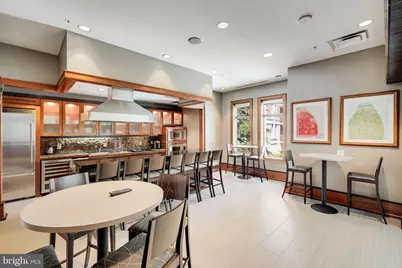
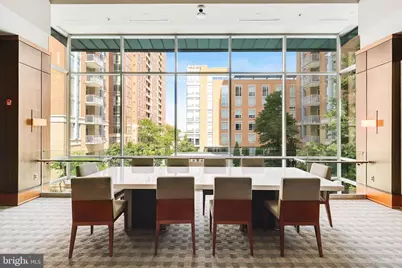
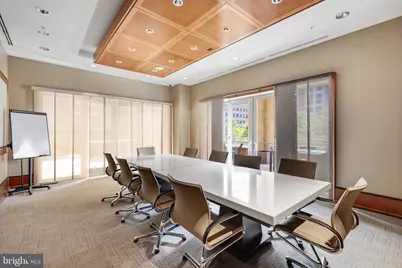
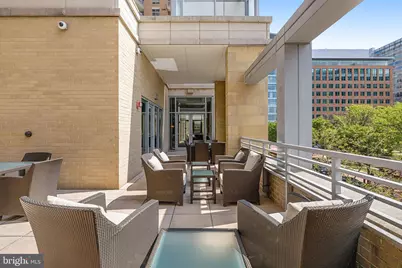
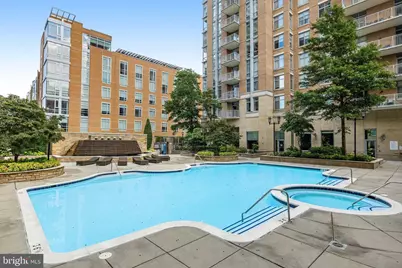
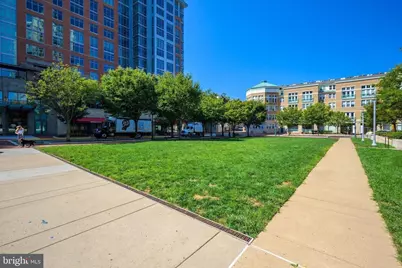
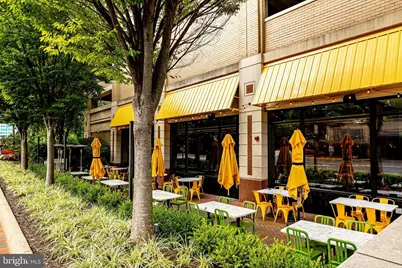
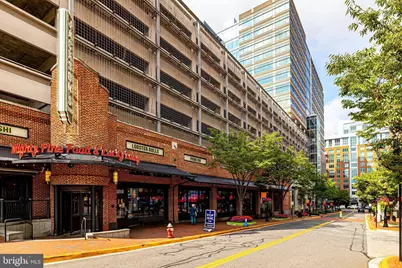
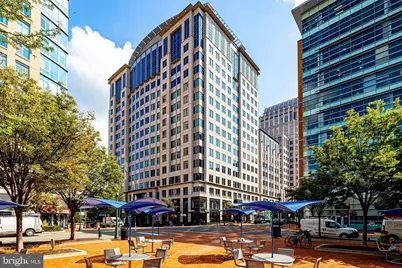
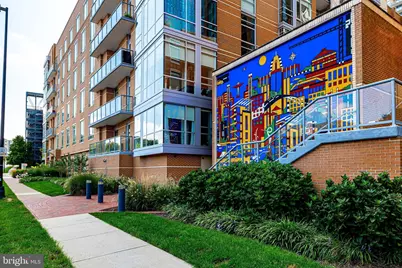
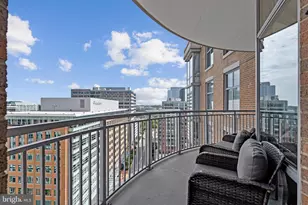
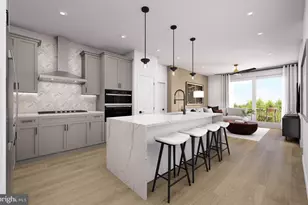
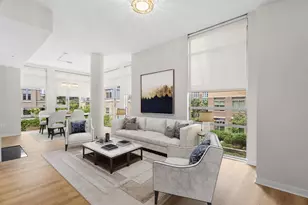
Luxury Living Above Reston Town Center! Perched on the 15th floor of Midtown, Reston Town Center's only high-rise condominium, this stunning residence combines sophisticated finishes, dramatic panoramic views and an unbeatable walkable lifestyle. Expansive open spaces, floor-to-ceiling windows and soaring 10-foot ceilings (which only two residences with this floor plan feature) create an exceptional sense of light and space. Enjoy beautiful southern skyline views, including vibrant fall colors and a front-row seat to the annual Reston Holiday Parade. The gourmet kitchen features granite countertops, stainless steel appliances and 42-inch cabinetry. Gorgeous hardwood floors extend throughout the unit. Thoughtful upgrades include remote-controlled motorized shades on every window including blackout shades in both bedrooms. The open living area features triple floor-to-ceiling windows and two glass doors leading to the expansive, curved private balcony, with an additional door from the second bedroom. It's the perfect spot for morning coffee, entertaining or unwinding with a glass of wine while overlooking the energy of Reston Town Center. A spacious, flexible room near the entry can serve as a dining room, home office, den or whatever fits your lifestyle. The luxurious primary suite offers a customized walk-in closet with built-ins and a spa-like en-suite bath featuring a granite double vanity, separate shower, soaking tub and private commode area. The second bedroom includes a walk-in closet, access to a second full bath and its own balcony access. Deeded garage parking space conveys. Midtown residents enjoy an impressive array of five-star amenities, including 24/7 concierge, resort-style pool and hot tub, state-of-the-art fitness center, private screening room, game room, catering kitchen, party room, conference room, two terraces with gas grills, and two guest suites for visiting guests. On-site management and resident activities such as book club, movie nights, and social events add to the exceptional lifestyle. Best of all, everything is right outside your door. Walk downstairs to Ruth's Chris Steak House in the Midtown building or stroll to Reston Town Center's renowned restaurants, shopping, entertainment, movie theater, summer concerts, winter ice skating and arts scene. The W&OD Trail and Reston Town Center Metro station are also just steps away. This is luxury, convenience and vibrant urban living at its best in one of Northern Virginia's most coveted locations.
Full Property Details
Full Property Details for 11990 Market St #1503
General
- Price: $865,000
- HOA FEE: $1,224/month
- Taxes: $8,844 (2026)
- Status: Active
- Type: Condo
- Source: BrightMLSMidAtlantic
- MLS ID: VAFX2338402
- Updated: Today (9/1/2026)
- Added to Site: Today
Interior
- Number of Rooms: 8
- Appliances: Built-In Microwave, Dishwasher, Disposal, Dryer, Exhaust Fan, Oven/Range - Gas, Range Hood, Refrigerator, Stainless Steel Appliances, Washer
Rooms
Bathrooms
- Total Bathrooms: 2
- Full Bathrooms: 2
- Main Floor Baths: 2
- Main - Full Baths: 2
Bedrooms
- Total Bedrooms: 2
- Bedrooms Main & Up: 2
Additional Information
- Shared Amenities: Common Grounds, Concierge, Elevator, Fitness Center, Guest Suites, Hot tub, Meeting Room, Pool - Outdoor, Reserved/Assigned Parking, Other
- Shared Pool: Yes
- Pool: Yes
Parking
- Garage: Yes
- Garage Spaces: 1
- Assigned Spaces: 1
- Total Spaces: 1
- Parking Features: Assigned, Parking Space Conveys, Secure Parking
- Parking Type: Parking Garage
- Garage Description: Underground
Location
- County: FAIRFAX
- Subdivision: MIDTOWN AT RESTON TOWN CENTER
- Building Name: MIDTOWN @ RESTON TOWN CENTER
- Driving Directions: From Dulles Toll Rd: Reston Pkwy exit; Go North onto Reston Pkwy; Left onto Bluemont; Right onto Library; Left onto Market St to 11990 on Right. See Concierge about parking. LB with Concierge.
School Information
- School District: Fairfax County Public Schools
Community
- Assoc. Fees Include: Common Area Maintenance, Ext Bldg Maint, Gas, Management, Parking Fee, Pool(s), Reserve Funds, Sewer, Snow Removal, Trash, Water
- Pets Allowed: Yes
- Pets: Size/Weight Restriction
Heating & Cooling
- Cooling Type: Ceiling Fan(s), Heat Pump(s)
- Cooling Fuel: Electric
- Heating Type: Forced Air, Heat Pump(s)
- Heating Fuel: Electric
- Water Heater: Electric
Utilities
- Sewer: Public Sewer
- Water: Public
Structural Information
- Architectural Style: Contemporary
- Structure Type: Hi-Rise 9+ Floors
- Construction: Concrete, Brick Front
- Entry Floor Number: 15
- Stories Description: Main
- Square Feet: 1,426
- Sq. Ft. Source: Estimated
- Living Area: 1,426 Sq. Ft.
- Finished Above Grnd: 1,426 Sq. Ft.
- Year Built: 2006
- Year Built Source: Estimated
Lot Features
- Zoning: 372
Financial Considerations
- Price Per Sq. Ft.: $606.59
- Condo Fee: $1,224
- Condo Fee Freq: Monthly
- Tax w/Assessment: $724,090
- Tax Amount: $8,844
- Tax Year: 2026
Disclosures and Reports
- Ownership: Condominium
- Condo: Yes
Listed by Pearson Smith Realty, LLC, Brian Lester

Get Pre-Approved Today
Schools
Schools serving 11990 Market St #1503
School District:Fairfax County Public Schools
| Name | Grades | Distance |
|---|---|---|
Lake Anne Elementary School 11510 North Shore Drive, Reston, VA 20190 | PK-6 | 0.9 mi |
Hughes Middle School 11401 Ridge Heights Road, Reston, VA 20191 | 7-8 | 2 mi |
South Lakes High School 11400 South Lakes Drive, Reston, VA 20191 | 9-12 | 2.1 mi |
Disclaimer:
School attendance boundaries provided by ATTOM Data Solutions and are for reference only. Contact the school directly to verify enrollment eligibility.
Price & Sales History for 11990 Market St #1503
Date
Details
Price
Change
Source
9/01/2026
Listed
$865,000
20.98%
MLS
4/08/2014
Sold
$715,000
—
Public Record
Disclaimer: Historical sales information is derived from public records provided by the county offices. Information is not guaranteed and should be independently verified.
Tax History
Tax History for 11990 Market St #1503
Year
Property Taxes
Change
Tax Assessment
Change
2025
$8,361
3%
$683,100
3%
2024
$8,134
11%
$663,200
8%
2023
$7,347
2%
$614,070
3%
2022
$7,223
-2%
$596,180
—
2021
$7,402
-16%
$596,180
-15%
2020
$8,778
-3%
$701,390
-3%
2019
$9,045
7%
$722,720
-2%
2018
$8,481
-11%
$737,510
32%
2017
$9,543
13%
$560,580
-20%
2016
$8,480
4%
$703,450
—
2015
$8,181
1%
$703,450
1%
2014
$8,083
10%
$696,520
9%
2013
$7,368
—
$639,010
—
Disclaimer: Historical tax information is derived from public records provided by the county offices. Information is not guaranteed and should be independently verified.
Estimate the Cost
Estimate the Cost for 11990 Market St #1503
11990 Market St. #1503, Reston, VA 20190 (MLS# VAFX2338402) is a Condo property with 2 bedrooms and 2 full bathrooms. 11990 Market St. #1503 is currently listed for $865,000 and was received on September 01, 2026. Want to learn more about 11990 Market St. #1503? Do you have questions about finding other Condo real estate for sale in Reston? You can browse all Reston real estate or contact a Coldwell Banker agent to request more information.