This is a carousel with tiles that activate property listing cards. Use the previous and next buttons to navigate.
1/1
$825,000
This is a carousel with tiles that activate property listing cards. Use the previous and next buttons to navigate.
1/1
Property Description
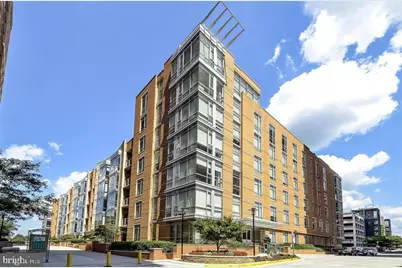
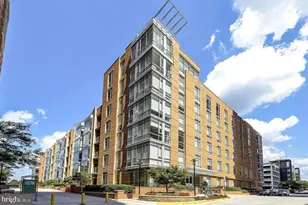
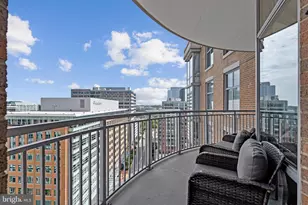
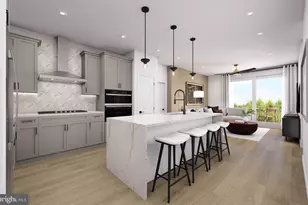
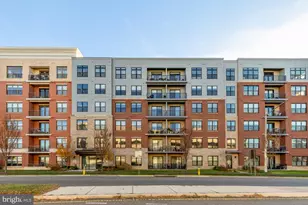
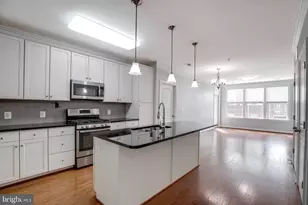
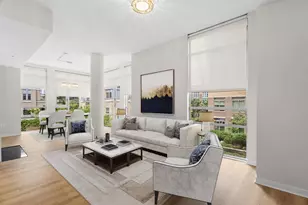
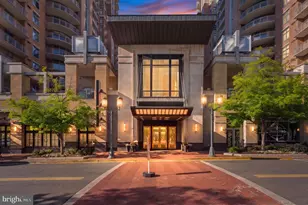
Rare penthouse-level residence at Midtown North in the heart of Reston Town Center. This 2-bedroom, 2-bath home spans 1,374 square feet in an intimate, separate building of just 8 units - only 2 per floor - and is served by a private elevator that opens directly into the residence - true penthouse living. Soaring 11-foot ceilings and floor-to-ceiling windows fill the open living space with natural light, while the top-floor position offers unobstructed views. The layout flows seamlessly from living to dining to kitchen, ideal for everyday living and entertaining alike. Move-in ready with major systems already updated: HVAC system fully replaced (2019), all kitchen appliances and washer/dryer replaced (2019), and a new hot water heater (2026) - meaning no near-term big-ticket replacements for the next owner. Additional updates include freshly painted througout and primary owners suite carpet Additional highlights include two deeded garage parking spaces and a private storage unit, a combination rarely available together in this community. Residents enjoy Midtown North's full amenity package: 24-hour concierge, fitness center, resident lounge, and rooftop sundeck. Steps from Reston Town Center's restaurants, shops, movie theater, and weekly farmers market, with easy access to the Wiehle-Reston East Metro station and the Dulles Toll Road. A rare opportunity to own one of the building's most distinctive residences.
Full Property Details
Full Property Details for 12025 New Dominion Pkwy #321
General
- Sold For: $825,000
- HOA FEE: $1,186/month
- Taxes: $6,656 (2026)
- Status: Closed
- Type: Condo
- Source: BrightMLSMidAtlantic
- MLS ID: VAFX2337638
- Added to Site: 47 day(s) ago
Interior
- Rooms/Areas: Living Room, Dining Room, Primary Bedroom, Bedroom 2, Kitchen
- Appliances: Built-In Microwave, Cooktop - Down Draft, Dishwasher, Disposal, Dryer, Exhaust Fan, Oven - Wall, Washer
- Flooring: Bamboo, Carpet
Rooms
Bathrooms
- Total Bathrooms: 2
- Full Bathrooms: 2
- Main Floor Baths: 2
- Main - Full Baths: 2
Bedrooms
- Total Bedrooms: 2
- Bedrooms Main & Up: 2
Other Rooms
- Laundry: Dryer In Unit, Washer In Unit
Additional Information
- Shared Amenities: Concierge, Elevator, Fitness Center, Party Room, Common Grounds, Security
Exterior
- Porch/Patio/Deck: Balcony
Parking
- Garage: Yes
- Garage Spaces: 2
- Assigned Spaces: 2
- Total Spaces: 2
- Parking Features: Assigned, Secure Parking, Under Home Parking
- Parking Type: Detached Garage
- Garage Description: Garage Door Opener, Underground
Location
- County: FAIRFAX
- Subdivision: RESTON TOWN CENTER
- Building Name: MIDTOWN NORTH CO
- Driving Directions: 267 to North Reston Pkwy Left on New Dominion Pkwy, left on Explorer St, Right onto Freedom Drive Lobby to 12025 is on Freedom Drive. Please see Bright Docs for precise directions to the unit.
School Information
- School District: Fairfax County Public Schools
- Elementary School: Lake Anne
- Middle School: Hughes
- High School: South Lakes
Community
- Assoc. Fees Include: Common Area Maintenance, Ext Bldg Maint, Reserve Funds, Sewer, Snow Removal, Trash, Water, Gas
- Pets Allowed: Yes
- Pets: Cats OK, Dogs OK, Number Limit, Size/Weight Restricti
Heating & Cooling
- Central air: Yes
- Cooling Type: Central A/C
- Cooling Fuel: Electric
- Heating Type: Heat Pump(s)
- Heating Fuel: Electric
- Water Heater: Electric
Utilities
- Sewer: Public Sewer
- Water: Public
Structural Information
- Architectural Style: Contemporary
- Structure Type: Garden 1 - 4 Floors
- Builder: KETTLER / KSI
- Model: Fushia
- Construction: Concrete
- Walls/Ceilings: High
- Entry Floor Number: 3
- Stories Description: Main
- Square Feet: 1,374
- Sq. Ft. Source: Estimated
- Living Area: 1,374 Sq. Ft.
- Finished Above Grnd: 1,374 Sq. Ft.
- Year Built: 2007
- Year Built Source: Estimated
- Property Condition: Excellent
Lot Features
- Zoning: 373
Financial Considerations
- Price Per Sq. Ft.: $560.4
- Condo Fee: $1,186
- Condo Fee Freq: Monthly
- Tax w/Assessment: $628,690
- Tax Amount: $6,656
- Tax Year: 2026
- Terms: Standard Sale
Disclosures and Reports
- Ownership: Condominium
- Condo: Yes
Listed by Century 21 Redwood Realty, Kevin E LaRue
Sold by Century 21 Redwood Realty, Suzanne T Parisi

Get Pre-Approved Today
Schools
Schools serving 12025 New Dominion Pkwy #321
School District:Fairfax County Public Schools
| Name | Grades | Distance |
|---|---|---|
Lake Anne Elementary School 11510 North Shore Drive, Reston, VA 20190 | PK-6 | 0.9 mi |
Hughes Middle School 11401 Ridge Heights Road, Reston, VA 20191 | 7-8 | 2.1 mi |
South Lakes High School 11400 South Lakes Drive, Reston, VA 20191 | 9-12 | 2.2 mi |
Disclaimer:
School attendance boundaries provided by ATTOM Data Solutions and are for reference only. Contact the school directly to verify enrollment eligibility.
Price & Sales History for 12025 New Dominion Pkwy #321
Date
Details
Price
Change
Source
9/23/2026
Sold
$825,000
7.14%
MLS
8/27/2026
Listed
$769,990
—
MLS
Disclaimer: Historical sales information is derived from public records provided by the county offices. Information is not guaranteed and should be independently verified.
12025 New Dominion Parkway #321, Reston, VA 20190 (MLS# VAFX2337638) is a Condo property that was sold at $825,000 on September 23, 2026. Want to learn more about 12025 New Dominion Parkway #321? Do you have questions about finding other Condo real estate for sale in Reston? You can browse all Reston real estate or contact a Coldwell Banker agent to request more information.