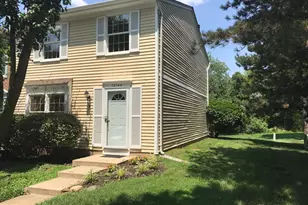
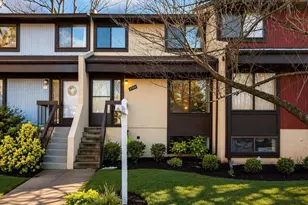
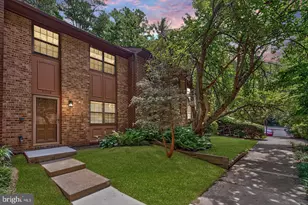
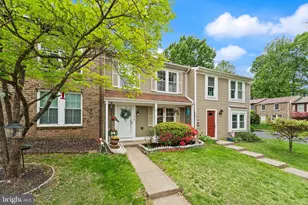
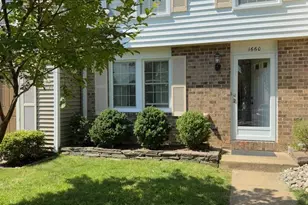
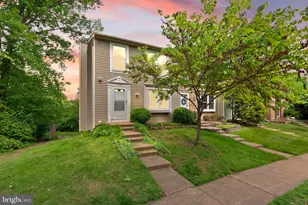
Full Property Details for 12144 Purple Sage Ct
General
- Sold For: $525,000
- HOA FEE: $160/month
- Taxes: $5,723 (2025)
- Status: Closed
- Type: Townhouse
- Source: BrightMLSMidAtlantic
- MLS ID: VAFX2319378
- Added to Site: 107 day(s) ago
Interior
- Rooms/Areas: Living Room, Dining Room, Primary Bedroom, Bedroom 2, Bedroom 3, Kitchen, Family Room, Laundry, Primary Bathroom, Half Bath
- Interior Features: Carpet, Ceiling Fan(s), Crown Moldings, Dining Area, Floor Plan - Traditional, Primary Bath(s), Bathroom - Tub Shower, Recessed Lighting, Wood Floors, Walk-in Closet(s)
- Fireplace: Yes
- Number of Fireplaces: 1
- Fireplace(s): Brick, Mantel(s), Screen, Wood
- Appliances: Dishwasher, Freezer, Microwave, Oven/Range - Electric, Refrigerator, Stainless Steel Appliances, Range Hood, Dryer - Front Loading, Washer
- Flooring: Hardwood, Ceramic Tile, Carpet
Rooms
- Total Bathrooms: 2
- Full Bathrooms: 1
- Half Bathrooms: 1
- Upper Floor Baths: 1
- Upper - Full Baths: 1
- Main Floor Baths: 1
- Main - 1/2 Baths: 1
- Total Bedrooms: 3
- Bedrooms Upper: 3
- Laundry: Dryer In Unit, Washer In Unit, Main Floor
Additional Information
- Shared Amenities: Baseball Field, Basketball Courts, Bike Trail, Boat Ramp, Common Grounds, Community Center, Golf Course, Jog/Walk Path, Lake, Non-Lake Recreational Area, Picnic Area, Pool - Outdoor, Pool Mem Avail, Soccer Field, Swimming Pool, Tot Lots/Playground, Water/Lake Privileges
- Shared Pool: Yes
- Pool: Yes
Exterior
- Exterior Features: Sidewalks
- Porch/Patio/Deck: Deck(s)
Parking
- Assigned Spaces: 2
- Parking Features: Assigned
- Parking Type: Parking Lot
Location
- County: FAIRFAX
- Subdivision: PURPLE SAGE
- Driving Directions: From N Walnut Branch Rd, turn onto Purple Sage Ct.
- Direction Faces: North
School Information
- School District: Fairfax County Public Schools
- High School: Herndon
Community
- Association: Yes
- Assoc. Name: PURPLE SAGE & RESTON ASSOCIATION
- Assoc. Fees Include: Common Area Maintenance, Reserve Funds, Road Maintenance, Snow Removal, Trash
Heating & Cooling
- Cooling Type: Heat Pump(s)
- Cooling Fuel: Electric
- Heating Type: Forced Air
- Heating Fuel: Electric
- Water Heater: Electric
Utilities
- Sewer: Private Sewer
- Water: Public
- Utility Description: Electric Available
Structural Information
- Architectural Style: Traditional
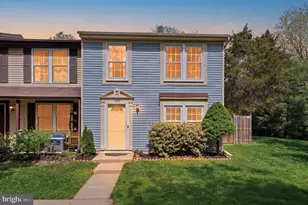
- Structure Type: End of Row/Townhouse
- Construction: Aluminum Siding, Vinyl Siding
- Foundation: Slab
- Roof: Shingle, Composite
- Windows: Sliding, Screens
- Stories Description: Main, Upper 1
- Square Feet: 1,280
- Sq. Ft. Source: Assessor
- Living Area: 1,280 Sq. Ft.
- Finished Above Grnd: 1,280 Sq. Ft.
- Year Built: 1985
- Year Built Source: Assessor
- Property Condition: Very Good
Additional Structures
Lot Features
- Lot Size (Acres): 0.05
- Lot Size (Sq. Ft.): 2,010
- Lot Size Source: Assessor
- Zoning: 372
- Lot Description: Backs to Trees
Financial Considerations
- Price Per Sq. Ft.: $410.16
- Association Fee: $160
- Assoc Fee Freq.: Monthly
- Other Fee: $800
- Other Fee Freq.: Annually
- Assessment Year: 2026
- City/TownTax Freq: Annually
- County Tax: $5,340
- County Tax Freq: Annually
- Tax w/Assessment: $476,700
- Tax Amount: $5,723
- Tax Year: 2025
- Terms: Standard Sale
- Tax Total Finished Sq. Ft.: 1280
Disclosures and Reports
- Ownership: Fee Simple
- Inclusions: Karen & Andy Briscoe are licensed real estate agents in Virginia
- Section: 49
- Lot Number: 67
Listed by Serhant, Karen A Briscoe and Serhant, Elena Margaret Morales
Sold by Unrepresented, Unrepresented