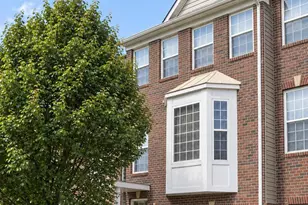
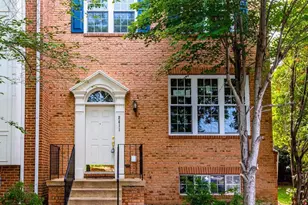
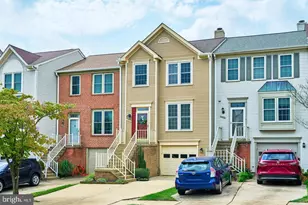
This is a carousel with tiles that activate property listing cards. Use the previous and next buttons to navigate.
1/1
$600,000
This is a carousel with tiles that activate property listing cards. Use the previous and next buttons to navigate.
1/1
Property Description
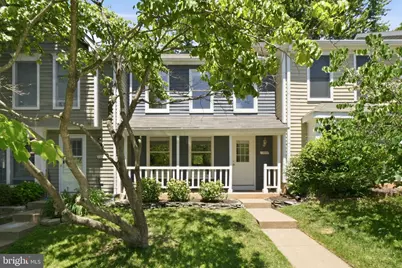
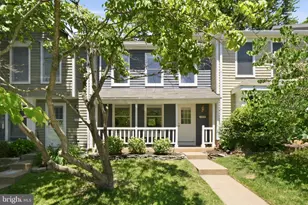
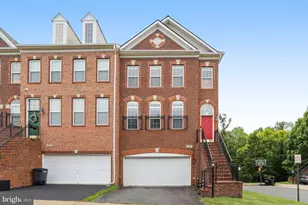
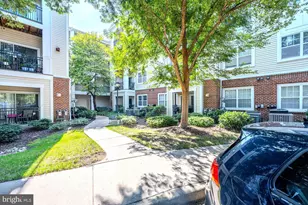
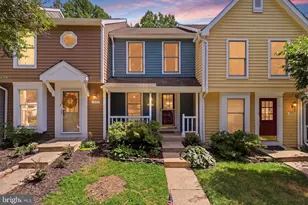
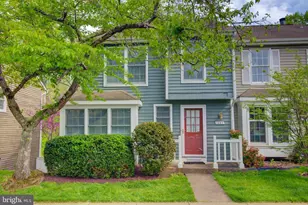
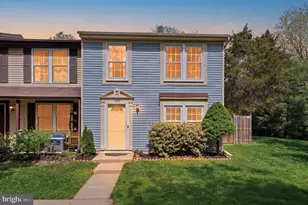
JUST LISTED & OPEN HOUSE ON SAT, JUNE 6TH, 11AM TO 1PM! Check out the 3D Walkthrough Tour. This beautifully renovated two-level townhome is located on a peaceful street and bordered by lush woodlands in the Birchfield Woods community of Reston. Boasting the coveted "Seneca B" floorplan, this fully renovated home features 3 bedrooms, 2.5 baths, and 1,340 square feet of modern luxury living space. Features include a charming front porch, 2 assigned parking spaces, and a spacious rear yard complete with a large patio and shed. Inside, countless upgrades and designer finishes are showcased by wide plank hardwood floors, crown moldings, and stylish upgraded lighting fixtures including recessed lighting throughout. The sundrenched main level includes a spacious front living room that connects to a beautifully updated kitchen with white quartz countertops, white subway tile backsplash, stainless steel appliances, and gold hardware. The adjacent dining area and den provide for a flexible, modern floorplan, and lead directly out to the rear patio, perfect for outdoor entertaining. The main level is complete with a powder room and laundry closet. Upstairs is highlighted by 3 bedrooms, and 2 renovated full baths including a spacious primary bedroom suite. A new HVAC system installed in 2022, along with a new roof in 2018, complete the home. Indulge in the finest retail, dining, and entertainment options at nearby destinations such as Reston Town Center and North Point Village Center. For those who love the outdoors, a handful of parks are just moments away, while commuters will appreciate the convenience of nearby Reston Parkway and Fairfax County Parkway, Route 7, Dulles Greenway, Dulles Airport, and Metro's Silver Line at the Reston Town Center Station.
Full Property Details
Full Property Details for 1579 Poplar Grove Dr
General
- Sold For: $600,000
- HOA FEE: $125/month
- HOA FEE FREQ.: Quarterly
- Taxes: $6,346 (2025)
- Status: Closed
- Type: Townhouse
- Source: BrightMLSMidAtlantic
- MLS ID: VAFX2317094
- Added to Site: 46 day(s) ago
Rooms
Bathrooms
- Total Bathrooms: 3
- Full Bathrooms: 2
- Half Bathrooms: 1
- Upper Floor Baths: 2
- Upper - Full Baths: 2
- Main Floor Baths: 1
- Main - 1/2 Baths: 1
Bedrooms
- Total Bedrooms: 3
- Bedrooms Upper: 3
Additional Information
- Shared Amenities: Baseball Field, Basketball Courts, Bike Trail, Common Grounds, Community Center, Dog Park, Jog/Walk Path, Lake, Picnic Area, Pool - Outdoor, Soccer Field, Tennis Courts, Tot Lots/Playground, Volleyball Courts
- Shared Pool: Yes
- Pool: Yes
Parking
- Assigned Spaces: 2
- Total Spaces: 2
- Parking Features: Assigned
- Parking Type: Parking Lot
Location
- County: FAIRFAX
- Subdivision: BIRCHFIELD WOODS
- Driving Directions: Please use Google Maps for directions. Park in Spaces Labeled K9 or K10; or Visitor spaces.
School Information
- School District: Fairfax County Public Schools
- Elementary School: Armstrong
- Middle School: Herndon
- High School: Herndon
Community
- Association: Yes
- Assoc. Name: RESTON ASSOCIATION / BIRCHFIELD WOODS
- Assoc. Fees Include: Common Area Maintenance, Insurance, Management, Pool(s), Recreation Facility, Reserve Funds, Snow Removal, Trash
Heating & Cooling
- Central air: Yes
- Cooling Type: Central A/C
- Cooling Fuel: Electric
- Heating Type: Heat Pump(s), Forced Air
- Heating Fuel: Electric
- Water Heater: Electric
Utilities
- Sewer: Public Sewer
- Water: Public
Structural Information
- Architectural Style: Colonial
- Structure Type: Interior Row/Townhouse
- Construction: Wood Siding
- Foundation: Slab
- Stories Description: Main, Upper 1
- Square Feet: 1,340
- Sq. Ft. Source: Assessor
- Living Area: 1,340 Sq. Ft.
- Finished Above Grnd: 1,340 Sq. Ft.
- Year Built: 1986
- Year Built Source: Assessor
Additional Structures
- Other Structures: Shed
Lot Features
- Lot Size (Acres): 0.03
- Lot Size (Sq. Ft.): 1,478
- Lot Size Source: Assessor
- Zoning: 372
Financial Considerations
- Price Per Sq. Ft.: $447.69
- Association Fee: $375
- Assoc Fee Freq.: Quarterly
- Other Fee: $890
- Other Fee Freq.: Annually
- Assessment Year: 2026
- City/TownTax Freq: Annually
- County Tax: $5,921
- County Tax Freq: Annually
- Tax w/Assessment: $528,640
- Tax Amount: $6,346
- Tax Year: 2025
- Terms: Standard Sale
- Tax Total Finished Sq. Ft.: 1340
Disclosures and Reports
- Ownership: Fee Simple
- Section: 39
- Lot Number: 19
Listed by TTR Sotheby's International Realty, Adam Skrincosky
Sold by Samson Properties, Dilyara Daminova

Get Pre-Approved Today
Schools
Schools serving 1579 Poplar Grove Dr
School District:Fairfax County Public Schools
| Name | Grades | Distance |
|---|---|---|
Armstrong Elementary School 11900 Lake Newport Road, Reston, VA 20194 | K-6 | 0.2 mi |
Herndon Middle School 901 Locust Street, Herndon, VA 20170 | 7-8 | 1.8 mi |
Herndon High School 700 Bennett Street, Herndon, VA 20170 | 9-12 | 1 mi |
Disclaimer:
School attendance boundaries provided by ATTOM Data Solutions and are for reference only. Contact the school directly to verify enrollment eligibility.
Price & Sales History for 1579 Poplar Grove Dr
Date
Details
Price
Change
Source
7/07/2026
Sold
$600,000
0.02%
MLS
6/05/2026
Listed
$599,900
—
MLS
Disclaimer: Historical sales information is derived from public records provided by the county offices. Information is not guaranteed and should be independently verified.
1579 Poplar Grove Drive, Reston, VA 20194 (MLS# VAFX2317094) is a Townhouse property that was sold at $600,000 on July 07, 2026. Want to learn more about 1579 Poplar Grove Drive? Do you have questions about finding other Townhouse real estate for sale in Reston? You can browse all Reston real estate or contact a Coldwell Banker agent to request more information.