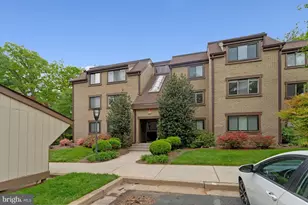
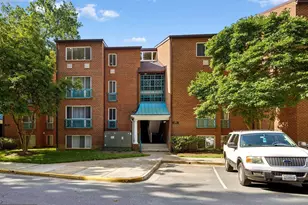
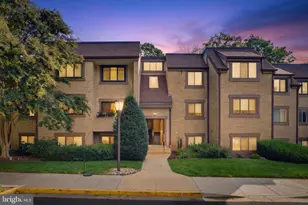
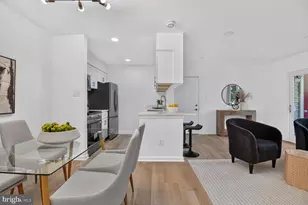
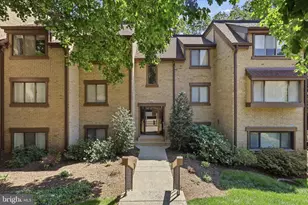
Full Property Details for 1621 Parkcrest Cir #201
General
- Sold For: $352,000
- HOA FEE: $74/month
- HOA FEE FREQ.: Annually
- Taxes: $3,960 (2025)
- Status: Closed
- Type: Condo
- Source: BrightMLSMidAtlantic
- MLS ID: VAFX2307486
- Added to Site: 162 day(s) ago
Interior
- Interior Features: Bathroom - Soaking Tub, Breakfast Area, Dining Area, Floor Plan - Traditional, Kitchen - Eat-In, Upgraded Countertops, Wood Floors
Rooms
- Total Bathrooms: 1
- Full Bathrooms: 1
- Main Floor Baths: 1
- Main - Full Baths: 1
- Total Bedrooms: 2
- Bedrooms Main & Up: 2
Additional Information
- Shared Amenities: Bike Trail, Community Center, Jog/Walk Path, Lake, Pool - Outdoor, Recreational Center, Swimming Pool, Tennis Courts, Tot Lots/Playground, Water/Lake Privileges
- Shared Pool: Yes
- Pool: Yes
Parking
- Carport Spaces: 1
- Total Spaces: 1
- Parking Type: Attached Carport
Location
- County: FAIRFAX
- Subdivision: BENTANA PARK
- Driving Directions: From Dulles Toll Road, Wiehle Ave North, right on North Shore Drive, right on Parkcrest Circle, bear right to building on the left (1621)
School Information
- School District: Fairfax County Public Schools
- High School: South Lakes
Community
- Association: Yes
- Assoc. Fees Include: Air Conditioning, Common Area Maintenance, Electricity, Ext Bldg Maint, Gas, Insurance, Lawn Maintenance, Management, Parking Fee, Reserve Funds, Road Maintenance, Sewer, Snow Removal, Trash, Water
- Pets Allowed: Yes
- Pets: Cats OK, Dogs OK, Breed Restrictions
Heating & Cooling
- Central air: Yes
- Cooling Type: Central A/C
- Cooling Fuel: Electric
- Heating Type: Forced Air
- Heating Fuel: Natural Gas
- Water Heater: Natural Gas
Utilities
Structural Information
- Architectural Style: Traditional
- Structure Type: Garden 1 - 4 Floors
- Construction: Other
- Entry Floor Number: 2
- Stories Description: Main
- Square Feet: 1,112
- Sq. Ft. Source: Assessor
- Living Area: 1,112 Sq. Ft.
- Finished Above Grnd: 1,112 Sq. Ft.
- Year Built: 1973
- Year Built Source: Assessor
Unit Information
Lot Features
Financial Considerations
- Price Per Sq. Ft.: $323.65
- Association Fee: $890
- Assoc Fee Freq.: Annually
- Condo Fee: $582
- Condo Fee Freq: Monthly
- Assessment Year: 2026
- County Tax: $3,695
- County Tax Freq: Annually
- Tax w/Assessment: $322,540
- Tax Amount: $3,960
- Tax Year: 2025
- Terms: Standard Sale
- Tax Total Finished Sq. Ft.: 1112
Disclosures and Reports
- Ownership: Condominium
- Condo: Yes
Listed by Long & Foster Real Estate, Inc., Christopher Brennan and Long & Foster Real Estate, Inc., Marilyn K Brennan
Sold by Keller Williams Realty, Jennifer D Young