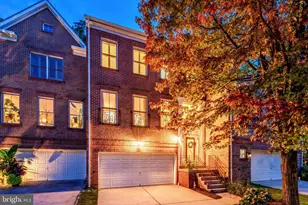
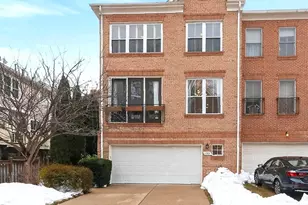
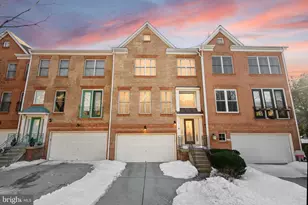
This is a carousel with tiles that activate property listing cards. Use the previous and next buttons to navigate.
1/53
$890,000
This is a carousel with tiles that activate property listing cards. Use the previous and next buttons to navigate.
1/53
Property Description
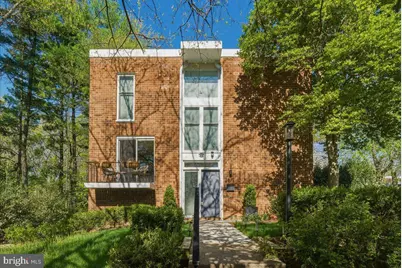
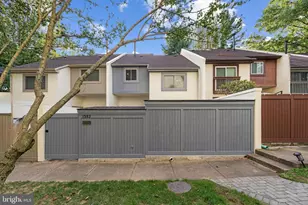
Rare opportunity to own a beautifully renovated all-brick end-unit townhome in Reston's sought-after Coleson Cluster. Tucked into a very private setting, this exceptional home offers the feel of a single-family residence while enjoying the convenience of cluster living. Filled with natural light from expansive replacement windows, the home features an open and modern floor plan, a stunning gourmet kitchen with large quartz countertops and backsplash, sleek cabinetry, stainless steel appliances, and stylish finishes throughout. Extensively renovated in 2019, major improvements include all new electrical wiring, recessed lighting, panel, spray foam ceiling insulation, redone insulation throughout, all plumbing and sanitary lines replaced, new roof, flooring, interior doors, exterior sliders, front door, custom blinds, and custom interior window trim. The kitchen was completely remodeled, and the primary bath was upgraded with double sinks, custom glass shower, double shower heads, and heated towel rack. The finished walk-out lower level adds exceptional versatility with additional living space, fireplace, custom TV built-ins with storage, dry bar with built-in beverage fridge, bedroom or office option, and a redesigned laundry room with dog shower. Additional updates include retaining walls in 2019, professionally landscaped yard and redone flagstone front entry in 2020, remodeled flagstone back patio in 2021, sewer line replacement and LVP flooring throughout the lower level in 2024, and LVP flooring throughout the upper level in 2025. Enjoy mature landscaping, a flagstone patio, and one of the community's most private homesites. Ideally located near Lake Anne Plaza, Reston Town Center, Metro, and major commuter routes, this home offers the perfect balance of nature and modern city life, with nearby trails for jogging and access to Reston's renowned amenities including pools, lakes, tennis courts, pickleball courts, community centers, shops, dining, and year-round events.
Full Property Details
Full Property Details for 1632 Wainwright Dr
General
- Price: $890,000
- HOA FEE: $202/month
- HOA FEE FREQ.: Quarterly
- Taxes: $9,706 (2025)
- Status: Under Contract
- Type: Townhouse
- Source: BrightMLSMidAtlantic
- MLS ID: VAFX2302344
- Updated: 4/18/2026
- Added to Site: 41 day(s) ago
Interior
- Number of Rooms: 13
- Rooms/Areas: Living Room, Dining Room, Primary Bedroom, Bedroom 2, Bedroom 3, Kitchen, Bedroom 1, Laundry, Recreation Room, Bathroom 1, Bathroom 2, Primary Bathroom
- Fireplace: Yes
- Number of Fireplaces: 2
Rooms
Bathrooms
- Total Bathrooms: 4
- Full Bathrooms: 2
- Half Bathrooms: 2
- Upper Floor Baths: 2
- Upper - Full Baths: 2
- Main Floor Baths: 1
- Main - 1/2 Baths: 1
- Lower Floor Baths: 1
- Lower - 1/2 Baths: 1
Bedrooms
- Total Bedrooms: 4
- Bedrooms Upper: 3
- Bedrooms Lower: 1
Additional Information
- Shared Amenities: Baseball Field, Basketball Courts, Bike Trail, Jog/Walk Path, Lake, Pickleball Courts, Picnic Area, Pool - Outdoor, Soccer Field, Tennis Courts, Volleyball Courts, Water/Lake Privileges
- Shared Pool: Yes
- Pool: Yes
Parking
- Carport Spaces: 1
- Total Spaces: 1
- Parking Features: Unassigned
- Parking Type: Detached Carport
Location
- County: FAIRFAX
- Subdivision: RESTON
- Driving Directions: GPS
School Information
- School District: Fairfax County Public Schools
- Elementary School: Lake Anne
- Middle School: Hughes
- High School: South Lakes
Community
- Association: Yes
- Assoc. Name: COLESON CLUSTER ASSOCIATION
- Assoc. Fees Include: Common Area Maintenance, Reserve Funds, Snow Removal, Trash
Heating & Cooling
- Cooling Type: None
- Cooling Fuel: Other
- Heating Type: Forced Air
- Heating Fuel: Natural Gas
- Water Heater: Electric
Utilities
- Sewer: Other
- Water: Other
Structural Information
- Architectural Style: Contemporary
- Structure Type: End of Row/Townhouse
- Construction: Other
- Basement: Yes
- Basement Desc.: Daylight, Full, Fully Finished, Walkout Level
- Foundation: Slab
- Stories Description: Lower 1, Main, Upper 1
- Square Feet: 2,323
- Sq. Ft. Source: Estimated
- Living Area: 2,323 Sq. Ft.
- Finished Above Grnd: 1,750 Sq. Ft.
- Finished Below Grnd: 573 Sq. Ft.
- Year Built: 1966
- Year Built Source: Assessor
Unit Information
Unit 1
- Bathrooms-Lower: 1
- Bedrooms-Lower: 1
Lot Features
- Lot Size (Acres): 0.07
- Lot Size (Sq. Ft.): 3,194
- Lot Size Source: Assessor
- Zoning: 370
Financial Considerations
- Price Per Sq. Ft.: $508.57
- Association Fee: $607
- Assoc Fee Freq.: Quarterly
- Assessment Year: 2026
- County Tax: $9,057
- County Tax Freq: Annually
- Tax w/Assessment: $856,790
- Tax Amount: $9,706
- Tax Year: 2025
- Tax Total Finished Sq. Ft.: 1750
Disclosures and Reports
- Ownership: Fee Simple
- Section: 1
- Lot Number: 36
Listed by NBI Realty LLC, Hoon I Kim
Get Pre-Approved Today
Schools
Schools serving 1632 Wainwright Dr
School District:Fairfax County Public Schools
| Name | Grades | Distance |
|---|---|---|
Lake Anne Elementary School 11510 North Shore Drive, Reston, VA 20190 | PK-6 | 0.1 mi |
Hughes Middle School 11401 Ridge Heights Road, Reston, VA 20191 | 7-8 | 2.1 mi |
South Lakes High School 11400 South Lakes Drive, Reston, VA 20191 | 9-12 | 2.2 mi |
Disclaimer:
School attendance boundaries provided by ATTOM Data Solutions and are for reference only. Contact the school directly to verify enrollment eligibility.
Price & Sales History for 1632 Wainwright Dr
Date
Details
Price
Change
Source
4/16/2026
Listed
$890,000
—
MLS
10/24/2025
Sold
$890,000
—
Public Record
Disclaimer: Historical sales information is derived from public records provided by the county offices. Information is not guaranteed and should be independently verified.
Tax History
Tax History for 1632 Wainwright Dr
Year
Property Taxes
Change
Tax Assessment
Change
2024
$9,078
—
$806,880
7%
2024
$9,078
26%
$753,090
23%
2023
$7,204
-1%
$612,870
—
2022
$7,308
14%
$613,830
17%
2021
$6,388
5%
$523,390
6%
2020
$6,078
—
$493,940
—
2019
$6,051
7%
$491,740
—
2018
$5,655
-3%
$491,740
31%
2017
$5,804
3%
$374,050
-20%
2016
$5,622
4%
$466,370
—
2015
$5,424
—
$466,370
—
2014
$5,412
12%
$466,370
11%
2013
$4,849
—
$420,520
—
Disclaimer: Historical tax information is derived from public records provided by the county offices. Information is not guaranteed and should be independently verified.
Estimate the Cost
Estimate the Cost for 1632 Wainwright Dr
1632 Wainwright Drive, Reston, VA 20190 (MLS# VAFX2302344) is a Townhouse property with 4 bedrooms, 2 full bathrooms and 2 partial bathrooms. 1632 Wainwright Drive is currently listed for $890,000 and was received on April 16, 2026. Want to learn more about 1632 Wainwright Drive? Do you have questions about finding other Townhouse real estate for sale in Reston? You can browse all Reston real estate or contact a Coldwell Banker agent to request more information.