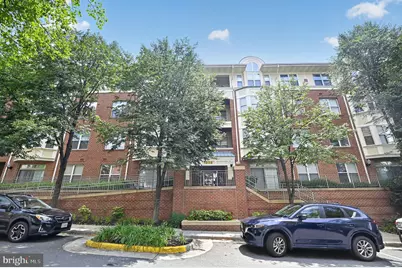
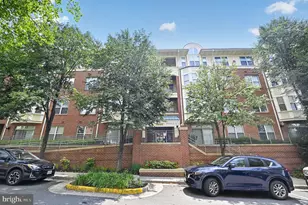
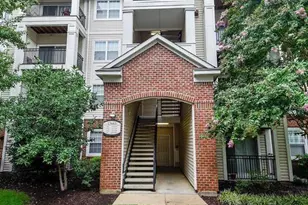
This is a carousel with tiles that activate property listing cards. Use the previous and next buttons to navigate.
1/1
$2,900
This is a carousel with tiles that activate property listing cards. Use the previous and next buttons to navigate.
1/1
Property Description
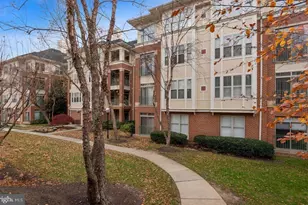
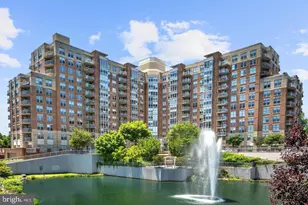
**Luxury Living Just Steps in the Reston Town Center** Welcome home to this beautifully updated condo where sophisticated design meets one of Northern Virginia's most desirable locations. From the moment you step inside, you'll appreciate the elevated finishes, light-filled living spaces, and contemporary style that create a home that feels both elegant and inviting. The layout is designed for comfortable everyday living and effortless entertaining. Rich flooring, designer lighting, a sleek kitchen with modern finishes, and stylishly renovated baths give the home a polished, upscale feel. Large windows fill the living spaces with natural light, while the private balcony offers the perfect place to enjoy your morning coffee or unwind at the end of the day. The spacious bedrooms provide peaceful retreats, and every detail has been thoughtfully updated to create a move-in-ready home with a clean, modern aesthetic. Reserved garage parking and additional storage add convenience, while community amenities include a fitness center, swimming pool, clubhouse, and beautifully maintained grounds. The location is truly exceptional. Situated just in Reston Town Center, you'll have some of the area's best restaurants, shopping, entertainment, and seasonal events at your doorstep. Commuters will love the easy access to the Reston Town Center Metro Station on the Silver Line, the Dulles Toll Road, Route 7, and Dulles International Airport, making travel throughout Northern Virginia, Washington, D.C. and the world incredibly convenient. The nearby W&OD Trail and numerous parks offer endless opportunities for walking, biking, and enjoying the outdoors. If you're looking for a home that combines upscale finishes, low-maintenance living, and an unbeatable Reston location, this exceptional condo is ready to welcome you home.
Full Property Details
Full Property Details for 1855 Stratford Park Pl #314
General
- Rent: $2,900
- Status: Closed
- Type: Condo
- Source: BrightMLSMidAtlantic
- MLS ID: VAFX2330614
- Added to Site: 17 day(s) ago
Rental Information
- Max. Lease (Mths): 24
- Min. Lease (Mths): 12
Interior
- Interior Features: Ceiling Fan(s), Dining Area, Floor Plan - Open, Primary Bath(s), Wood Floors
- Fireplace: Yes
- Number of Fireplaces: 1
- Appliances: Built-In Microwave, Dishwasher, Disposal, Dryer, Exhaust Fan, Icemaker, Oven/Range - Gas, Refrigerator, Stainless Steel Appliances, Washer
Rooms
Bathrooms
- Total Bathrooms: 2
- Full Bathrooms: 2
- Main Floor Baths: 2
- Main - Full Baths: 2
Bedrooms
- Total Bedrooms: 2
- Bedrooms Main & Up: 2
Additional Information
- Shared Pool: Yes
- Pool: Yes
Parking
- Garage: Yes
- Garage Spaces: 1
- Total Spaces: 1
- Parking Type: Parking Garage, Parking Lot
- Garage Description: Additional Storage Area, Basement Garage, Inside Access
Location
- County: FAIRFAX
- Subdivision: STRATFORD CONDOMINIUMS
- Building Name: STRATFORD CONDO
- Cross Streets: Reston Pkwy
- Driving Directions: Reston Pkwy to right in Stratford Condos
School Information
- School District: Fairfax County Public Schools
Heating & Cooling
- Central air: Yes
- Cooling Type: Central A/C, Ceiling Fan(s)
- Cooling Fuel: Electric
- Heating Type: 90% Forced Air
- Heating Fuel: Natural Gas
- Water Heater: Electric
Utilities
- Sewer: Public Sewer
- Water: Public
- Utility Description: Cable TV Available
Structural Information
- Architectural Style: Colonial
- Structure Type: Garden 1 - 4 Floors
- Construction: Brick, Vinyl Siding
- Entry Floor Number: 3
- Stories Description: Main
- Square Feet: 1,077
- Sq. Ft. Source: Assessor
- Living Area: 1,077 Sq. Ft.
- Finished Above Grnd: 1,077 Sq. Ft.
- Year Built: 2000
- Year Built Source: Assessor
- Property Condition: Excellent
Lot Features
- Lot Size Source: Assessor
- Zoning: 372
Financial Considerations
- Price Per Sq. Ft.: $2.69
- Condo Fee Freq: Monthly
- Security Deposit: $2,900
- Tax Total Finished Sq. Ft.: 1077
Disclosures and Reports
- Ownership: Other
- Condo: Yes
Listed by Century 21 Redwood Realty, Nancy L Pav
Sold by Compass, Deborah Anguizola

Schools
Schools serving 1855 Stratford Park Pl #314
School District:Fairfax County Public Schools
| Name | Grades | Distance |
|---|---|---|
Lake Anne Elementary School 11510 North Shore Drive, Reston, VA 20190 | PK-6 | 0.7 mi |
Hughes Middle School 11401 Ridge Heights Road, Reston, VA 20191 | 7-8 | 1.7 mi |
South Lakes High School 11400 South Lakes Drive, Reston, VA 20191 | 9-12 | 1.8 mi |
Disclaimer:
School attendance boundaries provided by ATTOM Data Solutions and are for reference only. Contact the school directly to verify enrollment eligibility.
Price History for 1855 Stratford Park Pl #314
Date
Details
Price
Change
Source
7/29/2026
Sold
$2,900
—
MLS
7/23/2026
Listed
$2,900
—
MLS
Disclaimer: Historical sales information is derived from public records provided by the county offices. Information is not guaranteed and should be independently verified.
1855 Stratford Park Place #314, Reston, VA 20190 (MLS# VAFX2330614) is a Condo property that was sold at $2,900 on July 29, 2026. Want to learn more about 1855 Stratford Park Place #314? Do you have questions about finding other real estate for sale or rent in Reston? You can browse all Reston rentals or contact a Coldwell Banker agent to request more information.