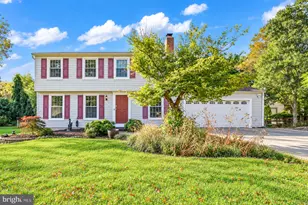
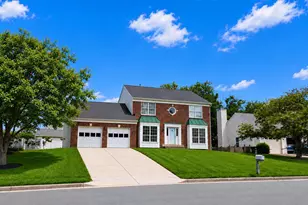
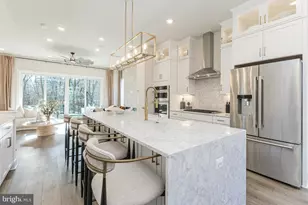
Full Property Details for 1925 Logan Manor Dr
General
- Sold For: $1,325,000
- HOA FEE: $145/month
- Taxes: $13,878 (2025)
- Status: Closed
- Type: Townhouse
- Source: BrightMLSMidAtlantic
- MLS ID: VAFX2312554
- Added to Site: 135 day(s) ago
Interior
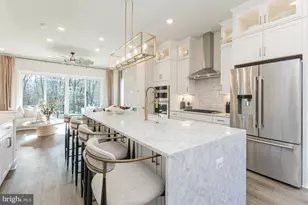
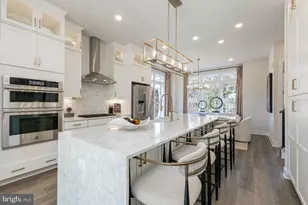
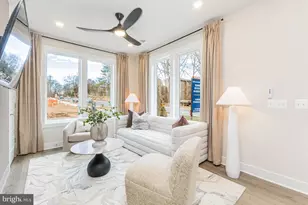
- Interior Features: Bathroom - Jetted Tub, Bathroom - Walk-In Shower, Bathroom - Soaking Tub, Breakfast Area, Built-Ins, Carpet, Ceiling Fan(s), Chair Railings, Crown Moldings, Dining Area, Intercom, Kitchen - Eat-In, Kitchen - Island, Kitchen - Table Space, Primary Bath(s), Recessed Lighting, Walk-in Closet(s), Wet/Dry Bar, Window Treatments, Wood Floors
- Fireplace: Yes
- Number of Fireplaces: 2
- Fireplace(s): Gas/Propane
- Appliances: Built-In Microwave, Cooktop, Dishwasher, Disposal, Dryer, Intercom, Oven - Wall, Oven - Double, Water Dispenser, Water Heater, Oven/Range - Electric
- Flooring: Hardwood, Carpet, Ceramic Tile, Laminate Plank
Rooms
- Total Bathrooms: 4
- Full Bathrooms: 3
- Half Bathrooms: 1
- Upper Floor Baths: 2
- Upper - Full Baths: 2
- Main Floor Baths: 1
- Main - 1/2 Baths: 1
- Lower Floor Baths: 1
- Lower - Full Baths: 1
- Total Bedrooms: 3
- Bedrooms Upper: 3
Additional Information
- Shared Amenities: Club House, Common Grounds, Community Center, Exercise Room, Fitness Center, Jog/Walk Path, Pool - Outdoor, Swimming Pool, Party Room
- Shared Pool: Yes
- Pool: Yes
- Security/Safety: Intercom, Exterior Cameras
Exterior
- Exterior Features: Extensive Hardscape, Gutter System, Sidewalks, Bump-outs
- Porch/Patio/Deck: Deck(s), Patio(s), Porch(es)
Parking
- Garage: Yes
- Garage Spaces: 2
- Total Spaces: 4
- Parking Features: Concrete Driveway
- Parking Type: Attached Garage, Driveway, On Street, Parking Lot
- Garage Description: Garage - Front Entry, Garage Door Opener, Inside Access
Location
- County: FAIRFAX
- Subdivision: WEST MARKET
- Driving Directions: GPS
- Location Details: Pond
School Information
- School District: Fairfax County Public Schools
- Elementary School: Lake Anne
- Middle School: Hughes
- High School: South Lakes
Community
- Association: Yes
- Assoc. Name: WEST MARKET
- Assoc. Fees Include: Common Area Maintenance, Management, Reserve Funds, Road Maintenance, Snow Removal, Trash, Pool(s)
Heating & Cooling
- Central air: Yes
- Cooling Type: Central A/C, Heat Pump(s), Zoned
- Cooling Fuel: Electric, Natural Gas
- Heating Type: Forced Air, Heat Pump(s)
- Heating Fuel: Electric, Natural Gas
- Water Heater: Natural Gas
Utilities
- Sewer: Public Sewer
- Water: Public
Structural Information
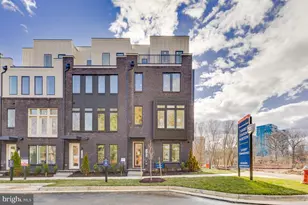
- Architectural Style: Colonial
- Structure Type: End of Row/Townhouse
- Builder: CHRISTOPHER
- Model: ROSEMONT
- Construction: Brick, Vinyl Siding
- Basement: Yes
- Basement Entrance: Yes
- Basement Desc.: Connecting Stairway, Daylight, Partial, Fully Finished, Interior Access, Outside Entrance, Rear Entrance, Shelving, Sump Pump, Windows, Workshop
- Foundation: Concrete Perimeter
- Roof: Architectural Shingle, Asphalt
- Walls/Ceilings: 9'+ Ceilings, High
- Windows: Double Pane, Palladian, Screens
- Stories Description: Lower 1, Main, Upper 1
- Square Feet: 4,136
- Sq. Ft. Source: Estimated
- Living Area: 3,716 Sq. Ft.
- Finished Above Grnd: 2,588 Sq. Ft.
- Finished Below Grnd: 1,128 Sq. Ft.
- Unfin. Above Grnd: 420 Sq. Ft.
- Year Built: 1999
- Year Built Source: Assessor
- Property Condition: Excellent
Unit Information
Lot Features
- Property View: Pond, Trees/Woods, Garden/Lawn, Water
- Lot Size (Acres): 0.09
- Lot Size (Sq. Ft.): 4,014
- Lot Size Source: Assessor
- Zoning: 372
- Lot Description: Adjoins - Open Space, Backs - Open Common Area, Backs to Trees, Landscaping, Pond, Premium, Rear Yard, SideYard(s), Trees/Wooded
- Fencing (Description): Rear
Water Features
- Water View: Yes
- Water Front Type: Pond
Financial Considerations
- Price Per Sq. Ft.: $501.93
- Association Fee: $145
- Assoc Fee Freq.: Monthly
- Assessment Year: 2026
- County Tax: $12,727
- County Tax Freq: Annually
- Tax w/Assessment: $1,146,680
- Tax Amount: $13,878
- Tax Year: 2025
- Terms: Standard Sale
- Tax Total Finished Sq. Ft.: 2588
Disclosures and Reports
- Ownership: Fee Simple
- Section: 933
- Lot Number: 68
Listed by TTR Sothebys International Realty, Matthew J Flood and TTR Sothebys International Realty, Ronald B Mangas Jr.
Sold by Washington Fine Properties, LLC, Diane V Lewis