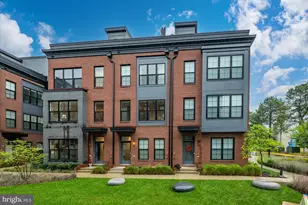
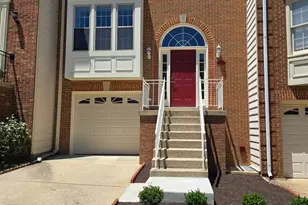
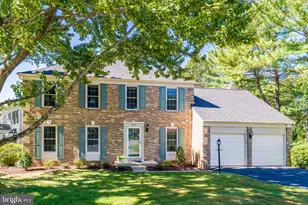
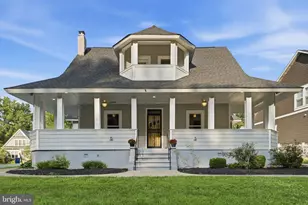
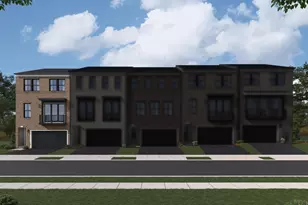
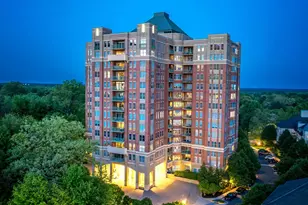
Full Property Details for 12076 Kinsley Pl
General
- Sold For: $1,186,000
- HOA FEE: $181/month
- Taxes: $13,524 (2025)
- Status: Closed
- Type: Townhouse
- Source: BrightMLSMidAtlantic
- MLS ID: VAFX2310564
- Added to Site: 148 day(s) ago
Interior
- Interior Features: Breakfast Area, Combination Kitchen/Living, Combination Dining/Living, Kitchen - Eat-In, Primary Bath(s), Built-Ins, Chair Railings, Recessed Lighting, Floor Plan - Open, Bathroom - Soaking Tub, Entry Level Bedroom, Wood Floors
- Fireplace: Yes
- Number of Fireplaces: 2
- Fireplace(s): Mantel(s), Gas/Propane
- Appliances: Washer/Dryer Hookups Only, Cooktop, Dishwasher, Disposal, Dryer, Exhaust Fan, Icemaker, Microwave, Oven - Double, Oven - Self Cleaning, Oven - Wall, Range Hood, Refrigerator, Washer
- Flooring: Hardwood, Ceramic Tile
Rooms
- Total Bathrooms: 4
- Full Bathrooms: 2
- Half Bathrooms: 2
- Upper 2 - Full Baths: 2
- Upper Floor Baths: 3
- Upper - Full Baths: 2
- Upper - 1/2 Baths: 1
- Main Floor Baths: 1
- Main - 1/2 Baths: 1
- Total Bedrooms: 3
- Bedrooms Upper: 2
- Bedrooms-Up2: 2
- Bedrooms Main & Up: 1
Additional Information
- Shared Amenities: Exercise Room, Meeting Room, Party Room, Recreational Center, Club House, Common Grounds, Jog/Walk Path, Pool - Outdoor, Swimming Pool
- Shared Pool: Yes
- Pool: Yes
- Security/Safety: Sprinkler System - Indoor
Exterior
- Exterior Features: Roof Deck
- Porch/Patio/Deck: Roof, Terrace
Parking
- Garage: Yes
- Garage Spaces: 2
- Total Spaces: 4
- Parking Features: Brick Driveway
- Parking Type: Off Street, Attached Garage
- Garage Description: Garage Door Opener, Inside Access
Location
- County: FAIRFAX
- Subdivision: WEST MARKET
- Driving Directions: GPS
School Information
- School District: Fairfax County Public Schools
- Elementary School: Lake Anne
- Middle School: Hughes
- High School: South Lakes
Community
- Association: Yes
- Assoc. Name: WEST MARKET
- Assoc. Fees Include: Lawn Maintenance, Management, Pool(s), Trash, Insurance, Snow Removal, Common Area Maintenance, Recreation Facility, Reserve Funds
Heating & Cooling
- Central air: Yes
- Cooling Type: Central A/C
- Cooling Fuel: Electric
- Heating Type: Forced Air
- Heating Fuel: Natural Gas
- Water Heater: Natural Gas
Utilities
- Sewer: Public Sewer
- Water: Public
- Utility Description: Under Ground
Structural Information
- Architectural Style: Federal
- Structure Type: Interior Row/Townhouse
- Builder: MILLER & SMITH
- Model: LONDON
- Construction: Brick
- Foundation: Slab
- Roof: Architectural Shingle, Rubber
- Walls/Ceilings: 9'+ Ceilings, Dry Wall, Other, Vaulted Ceilings
- Windows: Bay/Bow, Double Pane, Palladian
- Doors: Atrium, Six Panel
- Stories Description: Main, Upper 1, Upper 2
- Square Feet: 2,466
- Sq. Ft. Source: Assessor
- Living Area: 2,466 Sq. Ft.
- Finished Above Grnd: 2,466 Sq. Ft.
- Year Built: 2000
- Year Built Source: Assessor
- Property Condition: Excellent, Very Good
Lot Features
- Property View: City, Trees/Woods
- Lot Size (Acres): 0.04
- Lot Size (Sq. Ft.): 1,847
- Lot Size Source: Assessor
- Zoning: 372
- Fencing (Description): Decorative
Financial Considerations
- Price Per Sq. Ft.: $466.34
- Association Fee: $181
- Assoc Fee Freq.: Monthly
- Assessment Year: 2026
- County Tax: $12,403
- County Tax Freq: Annually
- Tax w/Assessment: $1,097,820
- Tax Amount: $13,524
- Tax Year: 2025
- Terms: Standard Sale
- Tax Total Finished Sq. Ft.: 2466
Disclosures and Reports
- Ownership: Fee Simple
- Section: 933
- Lot Number: 22
Listed by TTR Sothebys International Realty, Matthew J Flood
Sold by Casey Margenau Fine Homes and Estates LLC, Joanna E Banks