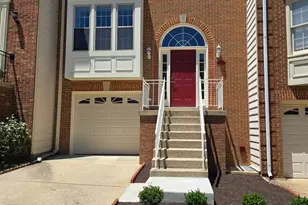
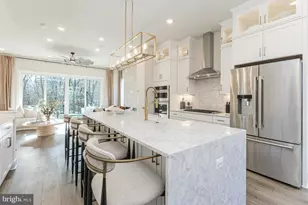
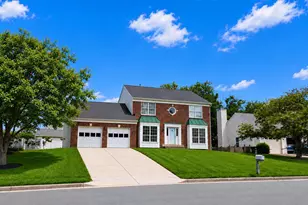
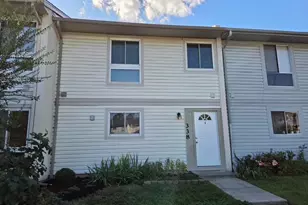
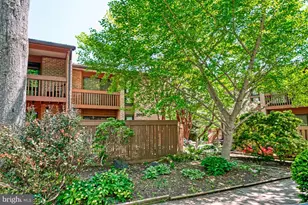
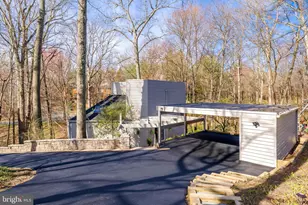
Full Property Details for 1987 Lakeport Way
General
- Price: $1,199,000
- HOA FEE: $122/month
- HOA FEE FREQ.: Quarterly
- Taxes: $13,917 (2026)
- Status: Under Contract
- Type: Townhouse
- Source: BrightMLSMidAtlantic
- MLS ID: VAFX2336950
- Updated: 9/22/2026
- Added to Site: 30 day(s) ago
Interior
- Rooms/Areas: Living Room, Dining Room, Primary Bedroom, Bedroom 2, Bedroom 3, Kitchen, Family Room, Laundry, Recreation Room
- Fireplace: Yes
- Number of Fireplaces: 2
- Fireplace(s): Electric, Screen, Wood
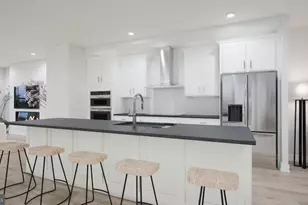
- Appliances: Stainless Steel Appliances
- Flooring: Carpet, Ceramic Tile, Hardwood
Rooms
- Total Bathrooms: 4
- Full Bathrooms: 3
- Half Bathrooms: 1
- Upper Floor Baths: 2
- Upper - Full Baths: 2
- Main Floor Baths: 1
- Main - 1/2 Baths: 1
- Lower Floor Baths: 1
- Lower - Full Baths: 1
- Total Bedrooms: 3
- Bedrooms Upper: 3
Additional Information
- Shared Pool: Yes
- Pool: Yes
Exterior
- Porch/Patio/Deck: Deck(s), Patio(s)
Parking
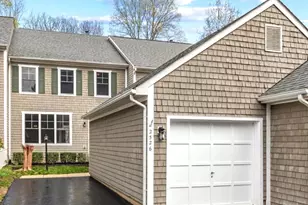
- Garage: Yes
- Garage Spaces: 2
- Total Spaces: 4
- Parking Type: Attached Garage, Driveway
- Garage Description: Garage - Front Entry, Garage Door Opener
Location
- County: FAIRFAX
- Subdivision: RESTON
- Driving Directions: FROM DULLES AIRPORT: TOLL RD EAST TO WIEHLE AVE EXIT RIGHT, LEFT SUNRISE VALLEY, RIGHT LAKEPORT WAY AND BEAR LEFT TO 1987 ON THE RIGHT. PARK IN DRIVEWAY OR IN ANY OF THE 14 ADJACENT VISITOR SPACES.
- Direction Faces: East
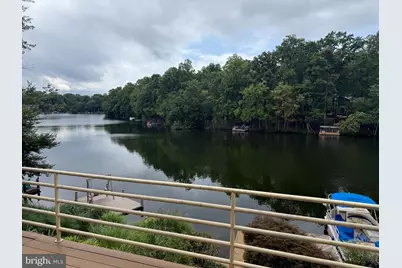
- Location Details: Lake
School Information
- School District: Fairfax County Public Schools
- Elementary School: Sunrise Valley
- Middle School: Hughes
- High School: South Lakes
Community
- Association: Yes
- Assoc. Fees Include: Common Area Maintenance
Heating & Cooling
- Central air: Yes
- Cooling Type: Central A/C
- Cooling Fuel: Electric
- Heating Type: Heat Pump(s)
- Heating Fuel: Electric
- Water Heater: Electric
Utilities
- Sewer: Public Sewer
- Water: Public
- Dist. to Water: 0 Feet
Structural Information
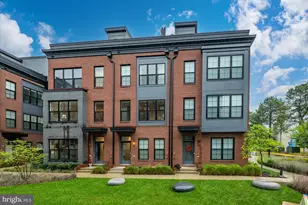
- Architectural Style: Traditional
- Structure Type: Interior Row/Townhouse
- Construction: Concrete
- Basement: Yes
- Basement Desc.: Daylight, Full, Fully Finished, Walkout Level
- Foundation: Concrete Perimeter
- Roof: Asphalt
- Doors: French
- Stories Description: Lower 1, Main, Upper 1
- Square Feet: 3,057
- Sq. Ft. Source: Estimated
- Living Area: 3,057 Sq. Ft.
- Finished Above Grnd: 2,038 Sq. Ft.
- Finished Below Grnd: 1,019 Sq. Ft.
- Year Built: 1987
- Year Built Source: Assessor
Unit Information
Lot Features
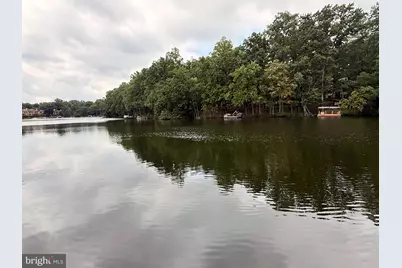
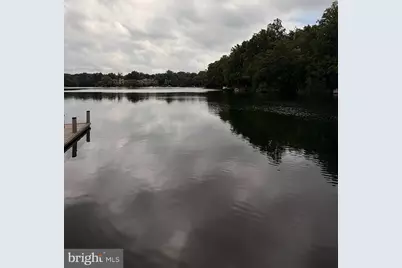
- Property View: Lake, Water
- Lot Size (Acres): 0.05
- Lot Size (Sq. Ft.): 2,368
- Lot Size Source: Assessor
- Zoning: 372
- Lot Description: Fishing Available
Water Features
- Water Front: Yes
- Water View: Yes
- Navigable Water: Yes
- Water Access: Yes
- Water Access Desc: Canoe/Kayak
- Water Front Type: Lake
- Water Front Name: Lake Thoreau
- Dock/Slip Conveys: Yes
- Docks: 1
Financial Considerations
- Price Per Sq. Ft.: $588.32
- Association Fee: $365
- Assoc Fee Freq.: Quarterly
- Assessment Year: 2026
- City/TownTax Freq: Annually
- County Tax: $13,917
- County Tax Freq: Annually
- Tax w/Assessment: $1,159,280
- Tax Amount: $13,917
- Tax Year: 2026
- Tax Total Finished Sq. Ft.: 2038
Disclosures and Reports
- Ownership: Fee Simple
- Lot Number: 66A
Listed by Weichert, REALTORS, Jeffrey Palmucci