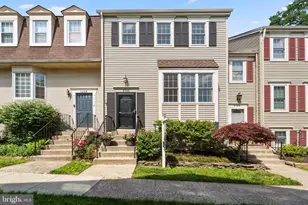
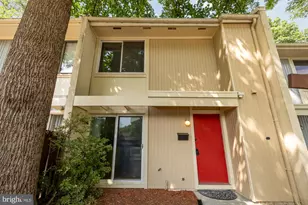
This is a carousel with tiles that activate property listing cards. Use the previous and next buttons to navigate.
1/1
$514,888
This is a carousel with tiles that activate property listing cards. Use the previous and next buttons to navigate.
1/1
Property Description
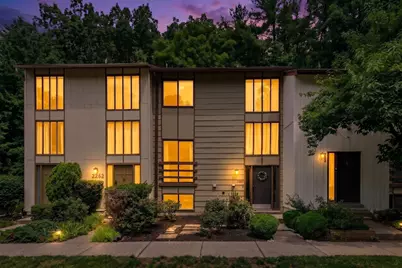
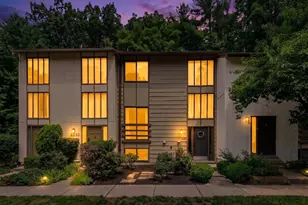
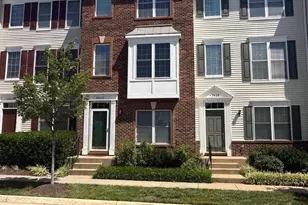
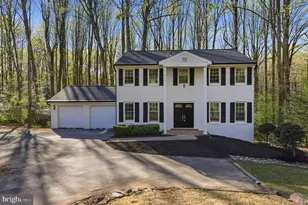
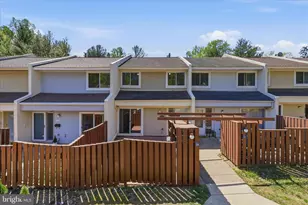
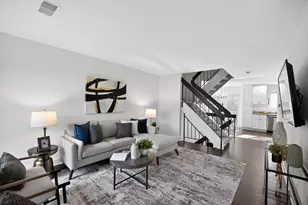
**Beautifully Updated, Move-In Ready Townhome in Reston's Most Desirable Locations** Tucked away among mature trees in the sought-after Pinecrest Cluster, this beautifully renovated 4 bedroom, 3 bath townhome offers the perfect blend of modern updates, natural beauty, and an unbeatable Reston lifestyle. From the moment you step inside, you'll appreciate the bright, open floor plan filled with abundant natural light and peaceful tree-lined views from nearly every window, creating the feeling of a private retreat. The thoughtfully redesigned main level features luxury vinyl plank flooring throughout all three levels, upgraded recessed lighting, and a stunning fully renovated kitchen with sleek white cabinetry, modern countertops, and stainless steel appliances-perfect for everyday living and effortless entertaining. Upstairs offers three generously sized bedrooms, including a spacious primary suite with a beautifully updated en-suite bath. The fully finished walk-out lower level offers a spacious recreation room, a full bathroom, and versatile space ideal for a fourth bedroom, guest suite, home office, or gym. Step outside to the expansive deck, beautifully nestled among mature trees, where the peaceful wooded setting creates a true private retreat-perfect for enjoying your morning coffee, outdoor entertaining, or simply relaxing at the end of the day. Extensively updated for true move-in-ready living, including Roof (2021), HVAC (2021), Windows (2021), Water Heater (2021), Kitchen Renovation (2022), All Bathrooms Renovated (2022), Luxury Vinyl Plank Flooring Throughout (2022), Appliances (2021), Recessed Lighting & Light Fixtures (2022), Water Service Line Replacement (2025) with a 7-year warranty, HVAC tune-up (2026), 6 Point Inspection (2026), Fresh Interior Paint (2026), and Deck Repair (2026). Ideally located less than 1.5 miles from Reston Metro Station, Reston Town Center, and Wegmans, this home also includes access to the exceptional Reston Association amenities, featuring over 1,300 acres of open space, four lakes, 15 pools, 49 tennis courts, 25 ball fields, more than 50 miles of walking and biking trails, playgrounds, picnic areas, and direct access to the W&OD Trail. Offering a rare combination of turnkey updates, tranquil wooded surroundings, versatile living spaces, and one of Northern Virginia's most sought-after locations, this is a rare opportunity to enjoy the very best of Reston living.
Full Property Details
Full Property Details for 2260 Covent Gardens Ct
General
- Sold For: $514,888
- HOA FEE: $146/month
- Taxes: $6,358 (2025)
- Status: Closed
- Type: Townhouse
- Source: BrightMLSMidAtlantic
- MLS ID: VAFX2320152
- Added to Site: 50 day(s) ago
Interior
- Interior Features: Floor Plan - Open, Combination Kitchen/Dining, Pantry, Recessed Lighting, Bathroom - Soaking Tub, Bathroom - Tub Shower, Bathroom - Walk-In Shower, Built-Ins, Ceiling Fan(s), Upgraded Countertops
- Appliances: Cooktop, Dishwasher, Disposal, Oven/Range - Electric, Refrigerator, Stainless Steel Appliances, Washer, Dryer
- Flooring: Luxury Vinyl Plank
Rooms
Bathrooms
- Total Bathrooms: 3
- Full Bathrooms: 2
- Half Bathrooms: 1
- Upper Floor Baths: 1
- Upper - Full Baths: 1
- Main Floor Baths: 1
- Main - 1/2 Baths: 1
- Lower Floor Baths: 1
- Lower - Full Baths: 1
Bedrooms
- Total Bedrooms: 4
- Bedrooms Upper: 3
- Bedrooms Lower: 1
Other Rooms
- Laundry: Lower Floor
Additional Information
- Shared Pool: Yes
- Pool: Yes
Exterior
- Exterior Features: Play Area, Sidewalks
- Porch/Patio/Deck: Deck(s), Patio(s)
Parking
- Assigned Spaces: 2
- Parking Features: Assigned
- Parking Type: Parking Lot
Location
- County: FAIRFAX
- Subdivision: PINECREST CLUSTER
- Driving Directions: GPS, GOOGLE MAPS, WAZE
School Information
- School District: Fairfax County Public Schools
Community
- Association: Yes
- Assoc. Name: PINECREST CLUSTER
- Pets Allowed: Yes
- Pets: No Pet Restrictions
Heating & Cooling
- Central air: Yes
- Cooling Type: Central A/C
- Cooling Fuel: Electric
- Heating Type: Heat Pump(s)
- Heating Fuel: Electric
- Water Heater: Electric
Utilities
- Sewer: Public Sewer
- Water: Public
- Utility Description: Natural Gas Available
Structural Information
- Architectural Style: Colonial
- Structure Type: Interior Row/Townhouse
- Construction: Wood Siding
- Basement: Yes
- Basement Entrance: Yes
- Basement Desc.: Connecting Stairway, Fully Finished, Heated, Daylight, Full, Improved, Outside Entrance, Walkout Level, Windows
- Foundation: Other
- Stories Description: Lower 1, Main, Upper 1
- Square Feet: 1,188
- Sq. Ft. Source: Assessor
- Living Area: 1,188 Sq. Ft.
- Finished Above Grnd: 1,188 Sq. Ft.
- Year Built: 1973
- Year Built Source: Assessor
- Property Condition: Excellent
Unit Information
Unit 1
- Bathrooms-Lower: 1
- Bedrooms-Lower: 1
Lot Features
- Lot Size (Acres): 0.03
- Lot Size (Sq. Ft.): 1,281
- Lot Size Source: Assessor
- Zoning: 370
- Lot Description: Backs to Trees, No Thru Street, Partly Wooded, Trees/Wooded
- Fencing (Description): Fully
Financial Considerations
- Price Per Sq. Ft.: $433.41
- Association Fee: $146
- Assoc Fee Freq.: Monthly
- Assessment Year: 2026
- City/TownTax Freq: Annually
- County Tax: $5,932
- County Tax Freq: Annually
- Tax w/Assessment: $529,640
- Tax Amount: $6,358
- Tax Year: 2025
- Terms: Standard Sale
- Tax Total Finished Sq. Ft.: 1188
Disclosures and Reports
- Ownership: Fee Simple
- Section: 36
- Lot Number: 31
Listed by Samson Properties, Sara Lee and Samson Properties, Christine Song
Sold by Keller Williams Realty, Deborah J Kilbride

Get Pre-Approved Today
Schools
Schools serving 2260 Covent Gardens Ct
School District:Fairfax County Public Schools
| Name | Grades | Distance |
|---|---|---|
Dogwood Elementary School, Reston, VA 12300 Glade Drive, Reston, VA 20191 | PK-6 | 0.2 mi |
Hughes Middle School 11401 Ridge Heights Road, Reston, VA 20191 | 7-8 | 1.6 mi |
South Lakes High School 11400 South Lakes Drive, Reston, VA 20191 | 9-12 | 1.6 mi |
Disclaimer:
School attendance boundaries provided by ATTOM Data Solutions and are for reference only. Contact the school directly to verify enrollment eligibility.
Price & Sales History for 2260 Covent Gardens Ct
Date
Details
Price
Change
Source
7/30/2026
Sold
$514,888
—
MLS
7/07/2026
Listed
$514,888
—
MLS
Disclaimer: Historical sales information is derived from public records provided by the county offices. Information is not guaranteed and should be independently verified.
2260 Covent Gardens Court, Reston, VA 20191 (MLS# VAFX2320152) is a Townhouse property that was sold at $514,888 on July 30, 2026. Want to learn more about 2260 Covent Gardens Court? Do you have questions about finding other Townhouse real estate for sale in Reston? You can browse all Reston real estate or contact a Coldwell Banker agent to request more information.