
This is a carousel with tiles that activate property listing cards. Use the previous and next buttons to navigate.
1/1
$933,000
This is a carousel with tiles that activate property listing cards. Use the previous and next buttons to navigate.
1/1
Property Description
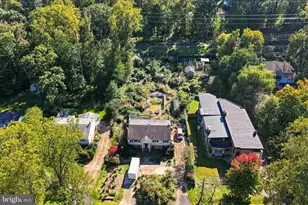
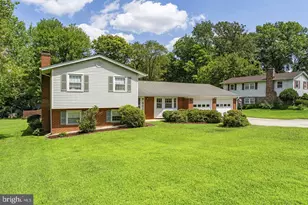
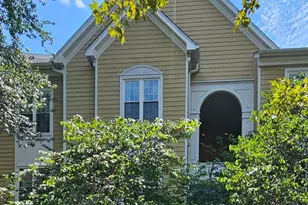
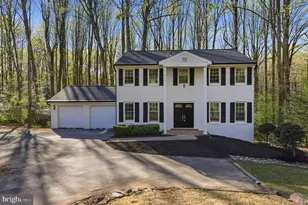
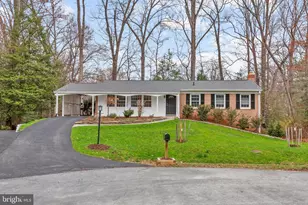
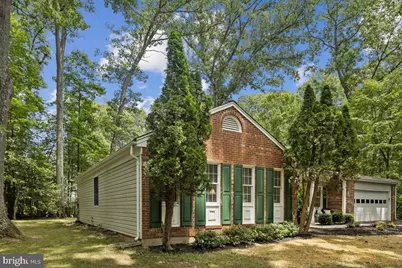
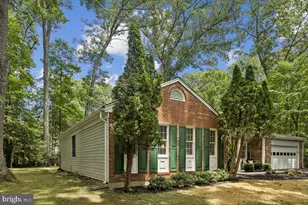
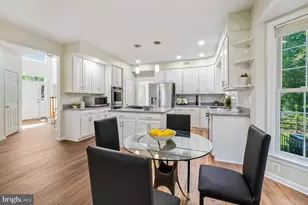
Welcome to 2520 Penny Royal Ln, a charming rambler well-loved by the original owner, nestled on a .67 acre corner lot surrounded by trees and all the nature and beauty Reston has to offer. The kitchen is the heart of the home with high ceilings, a lovely skylight, updated 42" cabinetry, granite countertops, stainless steel appliances and a breakfast area seated in front of a picture perfect window. Bright and open, the living room boasts pretty molding and flows seamlessly into the formal dining with beautiful hardwood flooring. A cozy family room with a brick mantled, wood burning fireplace leads out a sliding glass door to a spacious outdoor patio, as well as access to the 2-car garage. Four comfortable bedrooms and 2 full baths complete this level. The recreation room provides a 3rd living area in addition to a large storage room. Brand new driveway, brand new attic insulation, freshly powerwashed, painted and ready for its new owners. Conveniently located to 3 shopping centers and only minutes to the Wiehle metro and the restaurants at Reston Station. Enjoy Reston's 55 miles of trails + the W&OD, 15 pools, tennis and pickleball courts, 4 lakes, and the countless shops, restaurants, festivals and concerts at the Reston Town Center as well as Lake Anne's Saturday morning farmer's market. Live, Work & Play Reston! Offer deadline set for Sunday, 06/07 at 7pm.
Full Property Details
Full Property Details for 2520 Penny Royal Ln
General
- Sold For: $933,000
- HOA FEE: $74/month
- HOA FEE FREQ.: Annually
- Taxes: $9,599 (2025)
- Status: Closed
- Type: Single Family
- Source: BrightMLSMidAtlantic
- MLS ID: VAFX2313162
- Added to Site: 38 day(s) ago
Interior
- Interior Features: Breakfast Area, Carpet, Skylight(s), Upgraded Countertops, Window Treatments, Wood Floors, Dining Area, Recessed Lighting, Crown Moldings
- Fireplace: Yes
- Number of Fireplaces: 1
- Fireplace(s): Brick, Fireplace - Glass Doors, Wood
- Appliances: Built-In Microwave, Dishwasher, Disposal, Dryer, Exhaust Fan, Oven/Range - Gas, Refrigerator, Stainless Steel Appliances, Washer
Rooms
Bathrooms
- Total Bathrooms: 2
- Full Bathrooms: 2
- Main Floor Baths: 2
- Main - Full Baths: 2
Bedrooms
- Total Bedrooms: 4
- Bedrooms Main & Up: 4
Other Rooms
- Laundry: Has Laundry
Additional Information
- Shared Amenities: Baseball Field, Basketball Courts, Bike Trail, Community Center, Dog Park, Golf Course Membership Available, Jog/Walk Path, Lake, Pickleball Courts, Picnic Area, Pier/Dock, Soccer Field, Swimming Pool, Tennis Courts, Tot Lots/Playground, Volleyball Courts
- Shared Pool: Yes
- Pool: Yes
Parking
- Garage: Yes
- Garage Spaces: 2
- Total Spaces: 2
- Parking Features: Asphalt Driveway
- Parking Type: Attached Garage
- Garage Description: Garage - Front Entry, Garage Door Opener, Inside Access
Location
- County: FAIRFAX
- Subdivision: RESTON
- Cross Streets: Foxclove
- Driving Directions: From Tysons: 267 W to Wiehle Exit Left, Right on Sunrise Valley, Left on Soapstone, Left on Foxclove, Left on Penny Royal
School Information
- School District: Fairfax County Public Schools
- Elementary School: Hunters Woods
- Middle School: Hughes
- High School: South Lakes
Community
- Association: Yes
- Assoc. Name: RESTON ASSOCIATION
- Assoc. Fees Include: Management, Pool(s), Pier/Dock Maintenance, Road Maintenance, Snow Removal
Heating & Cooling
- Central air: Yes
- Cooling Type: Central A/C
- Cooling Fuel: Electric
- Heating Type: Forced Air
- Heating Fuel: Natural Gas
- Water Heater: Natural Gas
Utilities
- Sewer: Septic = # of BR
- Water: Public
Structural Information
- Architectural Style: Ranch/Rambler
- Structure Type: Detached
- Model: Shenandoah
- Construction: Aluminum Siding
- Basement: Yes
- Basement Desc.: Fully Finished, Connecting Stairway
- Foundation: Slab
- Stories Description: Main
- Square Feet: 2,445
- Sq. Ft. Source: Estimated
- Living Area: 2,445 Sq. Ft.
- Finished Above Grnd: 1,905 Sq. Ft.
- Finished Below Grnd: 540 Sq. Ft.
- Year Built: 1970
- Year Built Source: Assessor
Lot Features
- Lot Size (Acres): 0.67
- Lot Size (Sq. Ft.): 29,276
- Lot Size Source: Assessor
- Zoning: 370
- Lot Description: No Thru Street, Private, Rear Yard, Trees/Wooded
Financial Considerations
- Price Per Sq. Ft.: $433.07
- Association Fee: $890
- Assoc Fee Freq.: Annually
- Assessment Year: 2026
- County Tax: $8,957
- County Tax Freq: Annually
- Tax w/Assessment: $866,960
- Tax Amount: $9,599
- Tax Year: 2025
- Terms: Standard Sale
- Tax Total Finished Sq. Ft.: 1905
Disclosures and Reports
- Ownership: Fee Simple
- Section: 16
- Lot Number: 10
Get Pre-Approved Today
Schools
Schools serving 2520 Penny Royal Ln
School District:Fairfax County Public Schools
| Name | Grades | Distance |
|---|---|---|
Hunters Woods Elementary 2401 Colts Neck Road, Reston, VA 20191 | PK-6 | 1.3 mi |
Hughes Middle School 11401 Ridge Heights Road, Reston, VA 20191 | 7-8 | 1.4 mi |
South Lakes High School 11400 South Lakes Drive, Reston, VA 20191 | 9-12 | 1.2 mi |
Disclaimer:
School attendance boundaries provided by ATTOM Data Solutions and are for reference only. Contact the school directly to verify enrollment eligibility.
Price & Sales History for 2520 Penny Royal Ln
Date
Details
Price
Change
Source
6/23/2026
Sold
$933,000
13.09%
MLS
6/04/2026
Listed
$825,000
—
MLS
Disclaimer: Historical sales information is derived from public records provided by the county offices. Information is not guaranteed and should be independently verified.
2520 Penny Royal Lane, Reston, VA 20191 (MLS# VAFX2313162) is a Single Family property that was sold at $933,000 on June 23, 2026. This property was listed by Alexis Norton from our Fairfax County Regional Office Office.Want to learn more about 2520 Penny Royal Lane? Do you have questions about finding other Single Family real estate for sale in Reston? You can browse all Reston real estate or contact a Coldwell Banker agent to request more information.