This is a carousel with tiles that activate property listing cards. Use the previous and next buttons to navigate.
1/1
$320,000
This is a carousel with tiles that activate property listing cards. Use the previous and next buttons to navigate.
1/1
Property Description
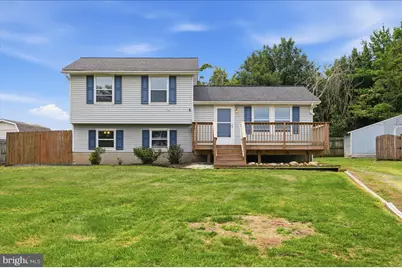
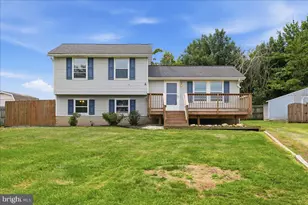
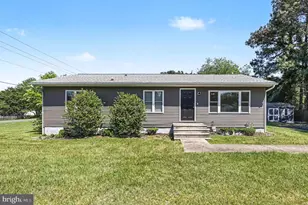
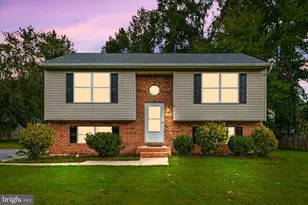
Priced To Sell! Spacious Split-Level Home Situated on a Generous .51 Acre Lot Offering Plenty of Room to Live, Entertain, and Grow. Features Include a Finished Walk-Out Lower Level, Spacious Bedrooms, and a Large Deck Overlooking the Fenced Backyard. Additional Highlights Include a Storage Shed and Ample Outdoor Space for Recreation, Gardening, or Pets. Property Needs Cosmetic Improvements and Updating but Offers Outstanding Potential for Homeowners, Investors, or Renovation Enthusiasts Looking to Add Value. Conveniently Located And Ready for your Personal Touches. Don't Miss This Opportunity to Transform This Property into Something Special! Sold As-Is
Full Property Details
Full Property Details for 10405 Gordon Rd
General
- Sold For: $320,000
- Taxes: $1,596 (2026)
- Status: Closed
- Type: Single Family
- Source: BrightMLSMidAtlantic
- MLS ID: VASP2042846
- Added to Site: 70 day(s) ago
Rooms
Bathrooms
- Total Bathrooms: 2
- Full Bathrooms: 2
- Main Floor Baths: 2
- Main - Full Baths: 2
Bedrooms
- Total Bedrooms: 3
- Bedrooms Main & Up: 3
Parking
- Parking Type: Driveway
Location
- County: SPOTSYLVANIA
- Subdivision: WILLMOUNT HEIGHTS
- Driving Directions: From Courthouse Road: Head west on Courthouse Rd, turn right onto Gordon Rd — home will be on the left.
- Historic District: Yes
School Information
- School District: Spotsylvania County Public Schools
Heating & Cooling
- Central air: Yes
- Cooling Type: Central A/C
- Cooling Fuel: Electric
- Heating Type: Heat Pump(s)
- Heating Fuel: Electric
- Water Heater: Electric
Utilities
- Sewer: Private Septic Tank
- Water: Public
Structural Information
- Architectural Style: Split Level
- Structure Type: Detached
- Construction: Vinyl Siding
- Basement: Yes
- Basement Desc.: Daylight, Full, Fully Finished
- Foundation: Other
- Stories Description: Main
- Square Feet: 1,500
- Sq. Ft. Source: Estimated
- Living Area: 1,500 Sq. Ft.
- Finished Above Grnd: 1,020 Sq. Ft.
- Finished Below Grnd: 480 Sq. Ft.
- Basement Finished: 100%
- Year Built: 1989
- Year Built Source: Estimated
Lot Features
- Lot Size (Acres): 0.51
- Lot Size (Sq. Ft.): 22,216
- Lot Size Source: Estimated
- Zoning: RU
Financial Considerations
- Price Per Sq. Ft.: $294.02
- Assessment Year: 2026
- County Tax: $1,595
- County Tax Freq: Annually
- Tax w/Assessment: $216,400
- Tax Amount: $1,596
- Tax Year: 2026
- Terms: Standard Sale
- Tax Total Finished Sq. Ft.: 1164
Disclosures and Reports
- Ownership: Fee Simple
- Section: 1
- Lot Number: 5
Listed by ANR Realty, LLC, Ana Lucia Ron
Sold by Alpha Realty Group LLC, demetrio blanco

Get Pre-Approved Today
Schools
Schools serving 10405 Gordon Rd
School District:Spotsylvania County Public Schools
| Name | Grades | Distance |
|---|---|---|
Robert E. Lee Elementary School 7415 Brock Rd, Spotsylvania Courthouse, VA 22553 | PK-5 | 2.8 mi |
Post Oak Middle School 6959 Courthouse Rd, Spotsylvania Courthouse, VA 22553 | 6-8 | 6.5 mi |
Spotsylvania High School 6975 Courthouse Rd, Spotsylvania Courthouse, VA 22551 | 9-12 | 6.3 mi |
Disclaimer:
School attendance boundaries provided by ATTOM Data Solutions and are for reference only. Contact the school directly to verify enrollment eligibility.
Price & Sales History for 10405 Gordon Rd
Date
Details
Price
Change
Source
7/23/2026
Sold
$320,000
6.7%
MLS
6/17/2026
Listed
$299,900
—
MLS
Disclaimer: Historical sales information is derived from public records provided by the county offices. Information is not guaranteed and should be independently verified.
10405 Gordon Road, Spotsylvania, VA 22553 (MLS# VASP2042846) is a Single Family property that was sold at $320,000 on July 23, 2026. Want to learn more about 10405 Gordon Road? Do you have questions about finding other Single Family real estate for sale in Spotsylvania? You can browse all Spotsylvania real estate or contact a Coldwell Banker agent to request more information.