This is a carousel with tiles that activate property listing cards. Use the previous and next buttons to navigate.
1/1
$500,000
This is a carousel with tiles that activate property listing cards. Use the previous and next buttons to navigate.
1/1
Property Description
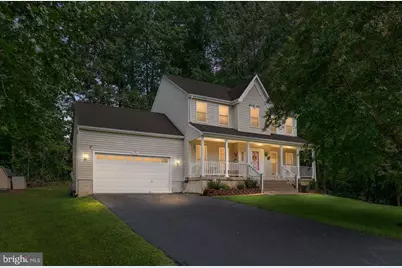
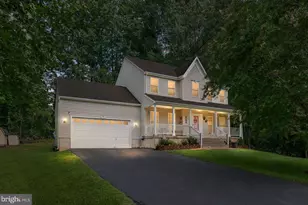
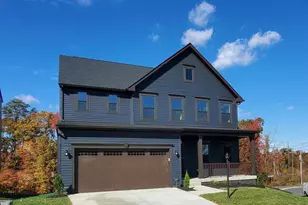
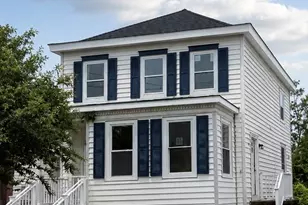
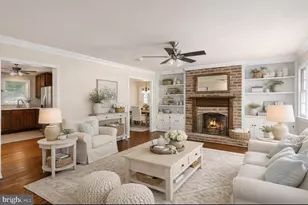
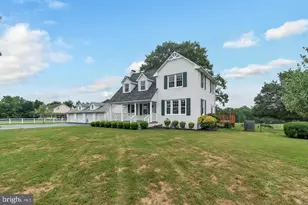
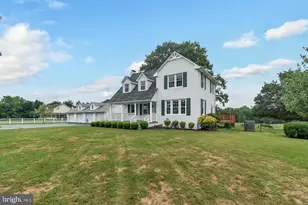
!! Open House This Sunday 9/13 12-3Pm !! >>>Priced 15K Below The Most Recent Sold Comp in The Neighborhood>No Hoa<<** This Exceptional 4-Bedroom, 3 Full and 1 Half Bath Home Offers 3,308 Square Feet Of Thoughtfully Designed Living Space, Blending Beautiful Finishes With Inviting Spaces For Gathering, Entertaining, and Relaxing. This Move-In-Ready Home Welcomes You With A Charming Full-Length Front Porch-The Perfect Place To Enjoy Your Morning Coffee Or Unwind in The Evenings. Inside, You'll Immediately Appreciate The Bright, Open Floor Plan, Rich Luxury Vinyl Flooring Throughout The Whole Home, Fresh Neutral Palette, and An Abundance Of Natural Light Throughout. The Heart Of The Home Is The Stunning Chef-Inspired Kitchen, Featuring Gorgeous Granite Countertops, Timeless White Shaker Cabinetry, Stainless Steel Appliances, Abundant Workspace, Large Breakfast Bar, Cute Floating Shelving, and A Spacious Layout That Flows Effortlessly Into The Main Living Areas. Whether Hosting Holiday Gatherings Or Enjoying Casual Family Dinners, This Space Was Designed For Connection! The Inviting Family Room Centers Around A Beautiful Fireplace With A Custom Shiplap Accent Wall and Rustic Wood Mantel, Creating A Warm and Cozy Space To Spend Your Time. Large Windows Frame Peaceful Backyard Views While Filling The Home With Natural Light. The Dining Area Has Been Thoughtfully Enhanced With Custom Built-In Coffee Bar Cabinetry, Creating The Perfect Morning Station and Additional Serving Space For Entertaining Guests. The Upper Level Will Not Leave You Disappointed. It Features 3 Large Bedrooms, and 2 Renovated Baths. The Primary Suite Boasts 2 Walk in Closets, and A Beautiful Luxury Bathroom With Double Vanities, Custom Tile Floors, and Beautifully Done Shower With Glass Door. Retreat Downstairs To The Beautifully Finished Basement, Offering Incredible Flexibility For A Media Room, Game Room, Home Gym, Or Guest Retreat in The 4Th Bedroom!! Entertain in Style With The Newly Installed Wine Bar, Complete With A Brand-New Wine Refrigerator, Making This Level An Ideal Destination For Hosting Family and Friends. Outdoor Living Is Equally Impressive. Step Onto The Spacious Screened-In Back Deck, Where You Can Enjoy Peaceful Mornings, Relaxing Afternoons, Or Evening Gatherings While Overlooking Your Private Wooded Backyard. The Expansive Lot Provides Exceptional Privacy and Room To Enjoy Nature Without Sacrificing Convenience. Call Today To Set Up Your Own Private Showing, You Don't Want To Miss This One!
Full Property Details
Full Property Details for 10702 Legion Ct
General
- Sold For: $500,000
- Taxes: $3,472 (2026)
- Status: Closed
- Type: Single Family
- Source: BrightMLSMidAtlantic
- MLS ID: VASP2045766
- Added to Site: 48 day(s) ago
Interior
- Interior Features: Bar, Bathroom - Walk-In Shower, Ceiling Fan(s), Combination Kitchen/Living, Crown Moldings, Family Room Off Kitchen, Floor Plan - Open, Kitchen - Gourmet, Primary Bath(s), Recessed Lighting, Upgraded Countertops, Wine Storage
- Fireplace: Yes
- Number of Fireplaces: 1
- Appliances: Stainless Steel Appliances
- Flooring: Luxury Vinyl Plank, Ceramic Tile
Rooms
Bathrooms
- Total Bathrooms: 4
- Full Bathrooms: 3
- Half Bathrooms: 1
- Upper Floor Baths: 2
- Upper - Full Baths: 2
- Main Floor Baths: 1
- Main - 1/2 Baths: 1
- Lower Floor Baths: 1
- Lower - Full Baths: 1
Bedrooms
- Total Bedrooms: 4
- Bedrooms Upper: 3
- Bedrooms Lower: 1
Parking
- Garage: Yes
- Garage Spaces: 2
- Total Spaces: 2
- Parking Type: Attached Garage, Driveway
- Garage Description: Garage - Front Entry, Inside Access
Location
- County: SPOTSYLVANIA
- Subdivision: SPRING CREEK
- Driving Directions: USE GPS.
School Information
- School District: Spotsylvania County Public Schools
- Elementary School: Brock Road
- Middle School: Ni River
- High School: Riverbend
Heating & Cooling
- Central air: Yes
- Cooling Type: Central A/C
- Cooling Fuel: Electric
- Heating Type: 90% Forced Air
- Heating Fuel: Propane - Leased
- Water Heater: Electric
Utilities
- Sewer: Public Sewer
- Water: Public
Structural Information
- Architectural Style: Colonial
- Structure Type: Detached
- Construction: Vinyl Siding
- Basement: Yes
- Basement Desc.: Fully Finished
- Foundation: Brick/Mortar
- Roof: Architectural Shingle
- Walls/Ceilings: 9'+ Ceilings
- Windows: Double Pane
- Stories Description: Lower 1, Main, Upper 1
- Square Feet: 3,308
- Sq. Ft. Source: Assessor
- Living Area: 3,308 Sq. Ft.
- Finished Above Grnd: 2,208 Sq. Ft.
- Finished Below Grnd: 1,100 Sq. Ft.
- Year Built: 2002
- Year Built Source: Estimated
- Property Condition: Excellent
Unit Information
Unit 1
- Bathrooms-Lower: 1
- Bedrooms-Lower: 1
Lot Features
- Lot Size (Acres): 0.44
- Lot Size (Sq. Ft.): 19,344
- Lot Size Source: Estimated
- Zoning: RU
Financial Considerations
- Price Per Sq. Ft.: $226
- Assessment Year: 2026
- City/TownTax Freq: Annually
- County Tax: $3,471
- County Tax Freq: Annually
- Tax w/Assessment: $470,900
- Tax Amount: $3,472
- Tax Year: 2026
- Terms: Standard Sale
- Tax Total Finished Sq. Ft.: 2538
Disclosures and Reports
- Ownership: Fee Simple
- Lot Number: 114
Listed by Samson Properties, Marc Harbour
Sold by CENTURY 21 New Millennium, Robin E Butler
Get Pre-Approved Today
Schools
Schools serving 10702 Legion Ct
School District:Spotsylvania County Public Schools
| Name | Grades | Distance |
|---|---|---|
Brock Road Elementary School 10207 Brock Rd, Spotsylvania Courthouse, VA 22553 | PK-5 | 0.4 mi |
Ni River Middle School 11632 Catharpin Rd, Spotsylvania Courthouse, VA 22553 | 6-8 | 3.1 mi |
Riverbend High School 12301 Spotswood Furnace Road, Fredericksburg, VA 22407 | 9-12 | 6.1 mi |
Disclaimer:
School attendance boundaries provided by ATTOM Data Solutions and are for reference only. Contact the school directly to verify enrollment eligibility.
Price & Sales History for 10702 Legion Ct
Date
Details
Price
Change
Source
10/16/2026
Sold
$500,000
-4.76%
MLS
9/10/2026
Price Reduced
$525,000
-1.87%
MLS
9/03/2026
Listed
$535,000
—
MLS
Disclaimer: Historical sales information is derived from public records provided by the county offices. Information is not guaranteed and should be independently verified.
10702 Legion Court, Spotsylvania, VA 22553 (MLS# VASP2045766) is a Single Family property that was sold at $500,000 on October 16, 2026. Want to learn more about 10702 Legion Court? Do you have questions about finding other Single Family real estate for sale in Spotsylvania? You can browse all Spotsylvania real estate or contact a Coldwell Banker agent to request more information.