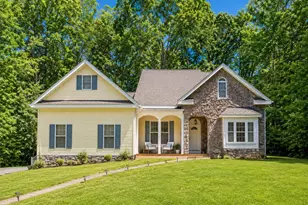
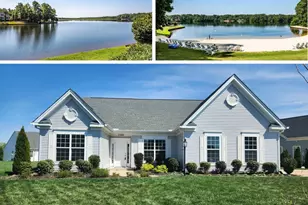
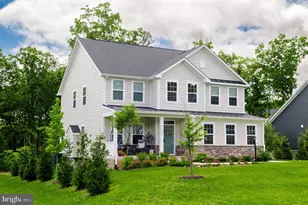
Full Property Details for 11517 Osprey Trail
General
- Sold For: $675,000
- HOA FEE: $292/month
- HOA FEE FREQ.: Annually
- Taxes: $3,749 (2025)
- Status: Closed
- Type: Single Family
- Source: BrightMLSMidAtlantic
- MLS ID: VASP2040686
- Added to Site: 183 day(s) ago
Interior
- Rooms/Areas: Primary Bedroom, Bedroom 2, Kitchen, Den, Breakfast Room, Great Room, Laundry, Mud Room, Storage Room, Utility Room, Bathroom 2, Primary Bathroom, Screened Porch
- Interior Features: Breakfast Area, Built-Ins, Dining Area, Entry Level Bedroom, Floor Plan - Open, Kitchen - Gourmet, Kitchen - Island, Pantry, Recessed Lighting, Wainscotting, Upgraded Countertops, Window Treatments, Bathroom - Walk-In Shower, Ceiling Fan(s), Chair Railings, Crown Moldings, Family Room Off Kitchen, Kitchen - Table Space, Walk-in Closet(s)
- Fireplace: Yes
- Number of Fireplaces: 1
- Fireplace(s): Gas/Propane
- Appliances: Stainless Steel Appliances, Energy Efficient Appliances, ENERGY STAR Refrigerator, ENERGY STAR Dishwasher, ENERGY STAR Clothes Washer, Exhaust Fan, Dryer - Front Loading, Disposal, Built-In Microwave, Range Hood, Oven - Wall, Oven - Self Cleaning, Cooktop
- Flooring: Luxury Vinyl Plank, Ceramic Tile
Rooms
- Total Bathrooms: 2
- Full Bathrooms: 2
- Main Floor Baths: 2
- Main - Full Baths: 2
- Total Bedrooms: 2
- Bedrooms Main & Up: 2
Additional Information
- Shared Amenities: Lake, Beach, Gated Community, Golf Course, Pool - Outdoor, Tot Lots/Playground, Bar/Lounge, Baseball Field, Basketball Courts, Bike Trail, Boat Dock/Slip, Boat Ramp, Club House, Common Grounds, Community Center, Dog Park, Exercise Room, Extra Storage, Fitness Center, Game Room, Gift Shop, Golf Course Membership Available, Hot tub, Jog/Walk Path, Library, Marina/Marina Club, Meeting Room, Mooring Area, Party Room, Pickleball Courts, Picnic Area, Pier/Dock, Putting Green, Recreational Center, Security, Soccer Field, Swimming Pool, Te
- Shared Pool: Yes
- Pool: Yes
- Security/Safety: 24 hour security, Security Gate, Smoke Detector
Exterior
- Exterior Features: Sidewalks, Exterior Lighting, Underground Lawn Sprinkler
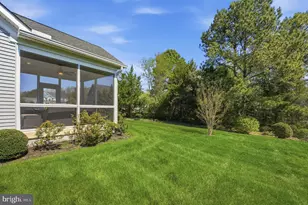
- Porch/Patio/Deck: Porch(es), Screened, Patio(s)
Parking
- Garage: Yes
- Garage Spaces: 2
- Total Spaces: 6
- Parking Features: Concrete Driveway
- Parking Type: Attached Garage, Driveway
- Garage Description: Garage - Side Entry, Garage Door Opener
Location
- County: SPOTSYLVANIA
- Subdivision: FAWN LAKE
- Driving Directions: 1-95 to Fredericksburg Exit 130B, head West on Rt. 3 - Plank Rd for 9 Miles. Take Left on Rt. 621- Orange Plank Road. Drive 3 Miles, turn Left on Longstreet Drive into the main Fawn Lake Entrance. Proceed to guarded security gate. Proceed to 4-way stop and turn Right onto Fawn Lake Parkway. Turn right on Orchard Hill, right on Osprey Trail.
School Information
- School District: Spotsylvania County Public Schools
- Elementary School: Brock Road
- Middle School: Ni River
- High School: Riverbend
Community
- Association: Yes
- Assoc. Name: FAWN LAKE COMMUNITY ASSOCIATION
- Assoc. Fees Include: Common Area Maintenance, Management, Pier/Dock Maintenance, Pool(s), Recreation Facility, Reserve Funds, Road Maintenance, Security Gate, Snow Removal
Heating & Cooling
- Central air: Yes
- Cooling Type: Central A/C, Energy Star Cooling System, Programmable Thermostat, Ceiling Fan(s)
- Cooling Fuel: Electric
- Heating Type: Central, Heat Pump(s)
- Heating Fuel: Electric
- Water Heater: Electric
Utilities
- Sewer: Public Sewer
- Water: Public
- Utility Description: Under Ground
Structural Information
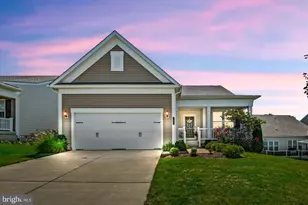
- Architectural Style: Ranch/Rambler
- Structure Type: Detached
- Builder: Mendleson Homes
- Construction: Vinyl Siding
- Basement: Yes
- Basement Desc.: Full, Unfinished, Walkout Stairs
- Foundation: Concrete Perimeter
- Roof: Architectural Shingle
- Walls/Ceilings: 9'+ Ceilings, Vaulted Ceilings, Paneled Walls, Tray C
- Windows: Double Pane, Insulated, Low-E, Screens
- Doors: Double Entry, Insulated, Sliding Glass
- Stories Description: Main
- Square Feet: 4,004
- Sq. Ft. Source: Estimated
- Living Area: 2,002 Sq. Ft.
- Finished Above Grnd: 2,002 Sq. Ft.
- Year Built: 2018
- Year Built Source: Assessor
- Property Condition: Excellent
Lot Features
- Property View: Garden/Lawn
- Lot Size (Acres): 0.38
- Lot Size (Sq. Ft.): 16,466
- Lot Size Source: Assessor
- Zoning: P3
- Lot Description: Backs to Trees, Landscaping
Water Features
- Navigable Water: Yes
- Water Access: Yes
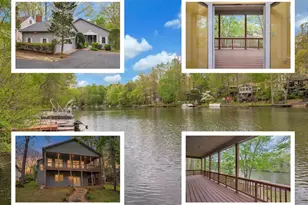
- Water Front Type: Lake
- Water Front Name: FAWN LAKE
Financial Considerations
- Price Per Sq. Ft.: $349.15
- Association Fee: $3,505
- Assoc Fee Freq.: Annually
- Assessment Year: 2025
- City/TownTax Freq: Annually
- County Tax: $3,749
- County Tax Freq: Annually
- Tax w/Assessment: $510,600
- Tax Amount: $3,749
- Tax Year: 2025
- Terms: Standard Sale
- Tax Total Finished Sq. Ft.: 1984
Disclosures and Reports
- Ownership: Fee Simple
- Section: 15B
- Lot Number: 1319
Listed and Sold by Fawn Lake Real Estate Company, Maribel L Barker