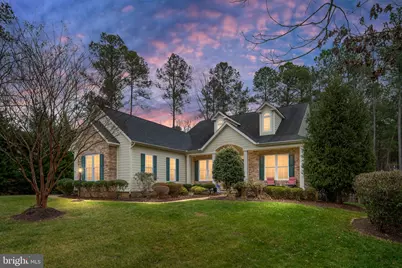
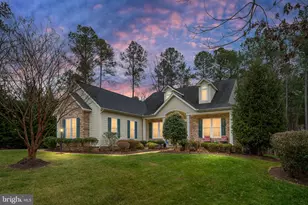
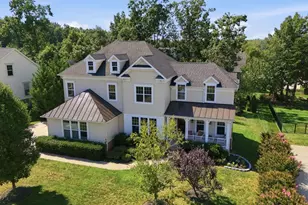
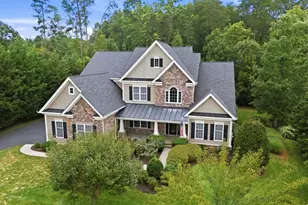
Full Property Details for 11620 Pine Hollow Ln
General
- Sold For: $875,000
- HOA FEE: $275/month
- HOA FEE FREQ.: Annually
- Taxes: $5,180 (2025)
- Status: Closed
- Type: Single Family
- Source: BrightMLSMidAtlantic
- MLS ID: VASP2038502
- Added to Site: 268 day(s) ago
Interior
- Rooms/Areas: Dining Room, Primary Bedroom, Bedroom 2, Bedroom 3, Kitchen, Den, Foyer, Breakfast Room, Bedroom 1, Sun/Florida Room, Great Room, Laundry, Office, Recreation Room, Bathroom 2, Bathroom 3, Primary Bathroom, Half Bath
- Interior Features: Breakfast Area, Carpet, Ceiling Fan(s), Crown Moldings, Entry Level Bedroom, Family Room Off Kitchen, Floor Plan - Open, Formal/Separate Dining Room, Kitchen - Gourmet, Pantry, Primary Bath(s), Recessed Lighting, Skylight(s), Sprinkler System, Bathroom - Stall Shower, Bathroom - Tub Shower, Upgraded Countertops, Walk-in Closet(s), Window Treatments, Wood Floors, Chair Railings, Kitchen - Island
- Fireplace: Yes
- Number of Fireplaces: 1
- Fireplace(s): Gas/Propane, Stone, Mantel(s)
- Appliances: Built-In Microwave, Cooktop, Dishwasher, Disposal, Dryer - Front Loading, Exhaust Fan, Humidifier, Oven - Self Cleaning, Oven - Wall, Refrigerator, Stainless Steel Appliances, Washer - Front Loading, Water Heater
- Flooring: Engineered Wood, Ceramic Tile, Carpet
Rooms
- Total Bathrooms: 4
- Full Bathrooms: 3
- Half Bathrooms: 1
- Main Floor Baths: 3
- Main - Full Baths: 2
- Main - 1/2 Baths: 1
- Lower Floor Baths: 1
- Lower - Full Baths: 1
- Total Bedrooms: 4
- Bedrooms Lower: 1
- Bedrooms Main & Up: 3
Additional Information
- Shared Amenities: Bar/Lounge, Baseball Field, Basketball Courts, Beach, Bike Trail, Boat Ramp, Club House, Common Grounds, Dining Rooms, Exercise Room, Fitness Center, Gated Community, Golf Course, Golf Course Membership Available, Hot tub, Jog/Walk Path, Lake, Non-Lake Recreational Area, Picnic Area, Pool - Outdoor, Security, Soccer Field, Tennis Courts, Tot Lots/Playground, Volleyball Courts, Water/Lake Privileges
- Shared Pool: Yes
- Pool: Yes
- Security/Safety: Smoke Detector, Security System
Exterior
- Exterior Features: Exterior Lighting, Flood Lights, Sidewalks, Street Lights, Underground Lawn Sprinkler
- Porch/Patio/Deck: Deck(s), Porch(es), Patio(s)
Parking
- Garage: Yes
- Garage Spaces: 2
- Total Spaces: 2
- Parking Features: Asphalt Driveway
- Parking Type: Attached Garage, Driveway
- Garage Description: Garage - Side Entry, Garage Door Opener, Inside Access
Location
- County: SPOTSYLVANIA
- Subdivision: FAWN LAKE
- Driving Directions: I-95 to Exit 130- Rt. 3W towards Culpeper. Drive 9 miles to Rt. 621, traffic light at Orange Plank Rd. Turn left and drive 3 miles to Fawn Lake Entrance on left. Keep going on Longstreet and make right on Fawn Lake Parkway and another right turn on to Pine Hollow Lane (just past the Commercial / Construction Entrance/Exit. Home is at the end of the cul-de-sac on the left. Visitors can go the Fawn Lake Sales Center on the right before the community Main Gate for assistance.
- Direction Faces: Northeast
School Information
- School District: Spotsylvania County Public Schools
- Elementary School: Brock Road
- Middle School: Ni River
- High School: Riverbend
Community
- Association: Yes
- Assoc. Name: FAWN LAKE COMMUNITY ASSOCIATION
- Assoc. Fees Include: Common Area Maintenance, Fiber Optics Available, Management, Pier/Dock Maintenance, Pool(s), Recreation Facility, Reserve Funds, Road Maintenance, Security Gate, Snow Removal
Heating & Cooling
- Central air: Yes
- Cooling Type: Central A/C, Heat Pump(s), Ceiling Fan(s)
- Cooling Fuel: Electric
- Heating Type: 90% Forced Air, Central, Heat Pump - Gas BackUp, Humidifier, Programmable Thermostat, Zoned
- Heating Fuel: Electric, Propane - Leased
- Water Heater: Bottled Gas
Utilities
- Sewer: Public Sewer
- Water: Public
- Utility Description: Cable TV Available, Phone Available, Phone Connected, Propane, Sewer Available, Under Ground, Water Available
Structural Information
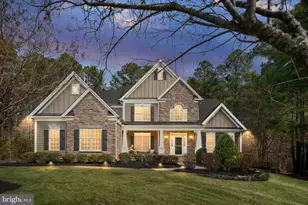
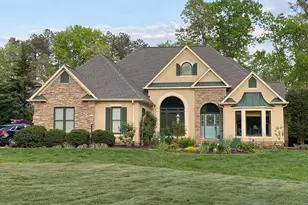
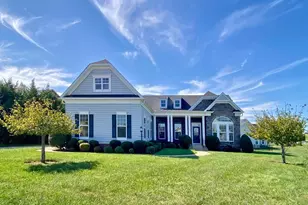
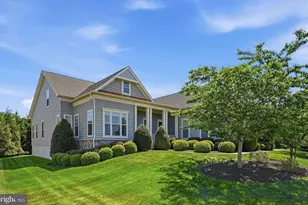
- Architectural Style: Cape Cod, Cottage
- Structure Type: Detached
- Builder: TOLL BROTHERS
- Model: RIVERWALK
- Construction: Cement Siding, HardiPlank Type, Stone
- Basement: Yes
- Basement Entrance: Yes
- Basement Desc.: Connecting Stairway, Daylight, Partial, Full, Heated, Improved, Interior Access, Outside Entrance, Partially Finished, Rear Entrance, Space For Rooms, Sump Pump, Walkout Level, Windows
- Foundation: Concrete Perimeter, Active Radon Mitigation
- Roof: Architectural Shingle
- Walls/Ceilings: 9'+ Ceilings, Cathedral Ceilings, Tray Ceilings
- Windows: Double Hung, Double Pane, Energy Efficient, Insulated, Low-E, Screens, Skylights, Vinyl Clad
- Doors: Atrium, French, Insulated
- Stories Description: Lower 1, Main
- Square Feet: 5,758
- Sq. Ft. Source: Assessor
- Living Area: 4,462 Sq. Ft.
- Finished Above Grnd: 2,879 Sq. Ft.
- Finished Below Grnd: 1,583 Sq. Ft.
- Basement Finished: 60%
- Year Built: 2013
- Year Built Source: Assessor
Unit Information
- Bathrooms-Lower: 1
- Bedrooms-Lower: 1
Lot Features
- Property View: Garden/Lawn, Trees/Woods
- Lot Size (Acres): 0.54
- Lot Size (Sq. Ft.): 23,330
- Lot Size Source: Assessor
- Street/Road Desc.: Access - On Grade, Black Top
- Zoning: P3
- Lot Description: Backs to Trees, Cul-de-sac, Landscaping, No Thru Street
Green Features
- Indoor Air Quality: Integrated Pest Management
Financial Considerations
- Price Per Sq. Ft.: $307.4
- Association Fee: $3,304
- Assoc Fee Freq.: Annually
- Assessment Year: 2025
- City/TownTax Freq: Annually
- County Tax: $5,179
- County Tax Freq: Annually
- Tax w/Assessment: $705,400
- Tax Amount: $5,180
- Tax Year: 2025
- Terms: Standard Sale
- Tax Total Finished Sq. Ft.: 4462
Disclosures and Reports
- Ownership: Fee Simple
- Section: 27
- Lot Number: 814
Listed by Real Broker, LLC, Dawn Veronica Curry
Sold by Southern Home Realty, LLC, Courtney L. Schroeder