
This is a carousel with tiles that activate property listing cards. Use the previous and next buttons to navigate.
1/1
$999,000
This is a carousel with tiles that activate property listing cards. Use the previous and next buttons to navigate.
1/1
Property Description
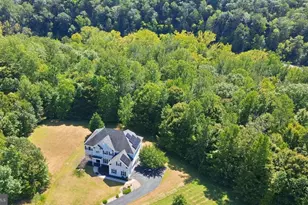
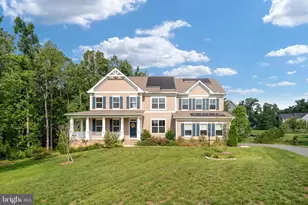
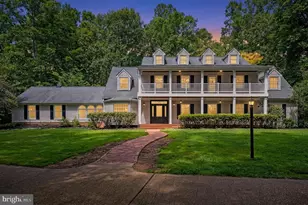
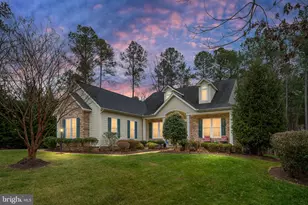
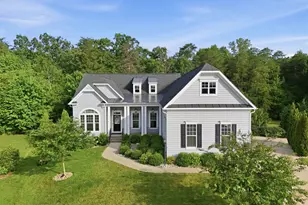
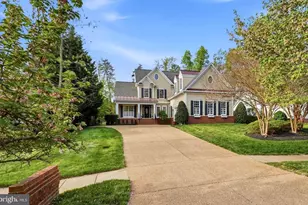
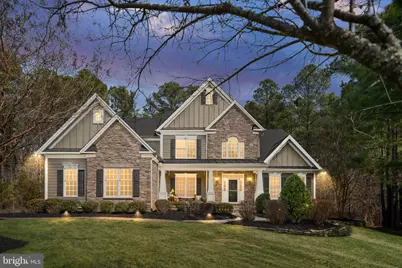
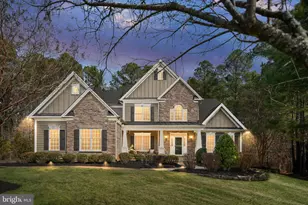
Welcome to this stunning Toll Brothers Waterford II luxury residence, showcasing exceptional craftsmanship and elegant design, located in the prestigious gated community of Fawn Lake. Offering approximately 6,260 square feet of finished living space across three levels, this home features 6 bedrooms and 6 bathrooms and was thoughtfully designed for both everyday living and memorable gatherings. From the moment you walk in, the two-story foyer makes a striking first impression with its elegant curved staircase and open balcony overlooking the main living space. Just beyond, the impressive two-story great room is filled with natural light from oversized windows and centered around a stunning floor-to-ceiling stone gas fireplace, creating a warm and inviting place to gather. The main level offers a natural flow that makes entertaining feel effortless. A formal living room and dining room lead into the dramatic great room, while the chef's kitchen sits at the heart of the home. The kitchen features a large bar-style island with modern black quartz countertops, perfect for casual meals or gathering with friends while cooking. The adjacent breakfast area, surrounded by floor-to-ceiling windows, fills the space with natural light and can easily serve as a second dining area or relaxed sitting space. From here, doors open directly to the backyard deck, creating a seamless connection between indoor and outdoor living. The main-level primary suite offers a peaceful retreat with soaring vaulted ceilings that make the room feel open and airy. The suite includes a spa-inspired bathroom and a large walk-in closet with custom built-ins, offering both comfort and thoughtful organization. Upstairs, you'll find four spacious bedrooms and three full bathrooms, along with flexible space that works perfectly as a lounge, study area, or playroom. The fully finished lower level adds even more living space with a large recreation area, a dedicated home gym with surround sound, and a private guest suite with a bedroom and a full bathroom. With its own access to the outside, the lower level works beautifully for visiting guests or extended family. The home includes many thoughtful upgrades, including Cat6 network wiring throughout the house and a pre-wired speaker system that allows music to play throughout the interior and outdoor spaces. Several closets feature professionally installed built-ins by Closets by Design, and the mudroom includes the added convenience of a second stackable washer and dryer. Outdoor living is just as special. The backyard features a Trex deck and flagstone patio built by Fredericksburg Deck Builders, along with an outdoor barn-door style television and a private hot tub, creating the perfect space to relax or host gatherings. The yard offers exceptional privacy thanks to the natural wooded buffer behind the home. A professionally installed irrigation system and beautifully maintained landscaping keep the property looking its best year-round. Life in Fawn Lake offers a lifestyle that truly feels like a resort. The private lake spans over seven miles of shoreline, offering endless opportunities for boating, paddle boarding, kayaking, swimming, and fishing. Residents enjoy convenient water access to the country club restaurant, pool, and deep-water docks. Golf enthusiasts will appreciate the Arnold Palmer-designed 18-hole golf course, while the family-friendly community also features tennis courts, basketball courts, volleyball courts, pickleball courts, soccer fields, baseball fields, and a swimming pool. The marina offers boat slips for rent, and additional amenities include walking trails, a clubhouse, fitness center, Lakeside Restaurant, Country Club, and playgrounds. In Fawn Lake, nearly every amenity you can imagine is just outside your front door. This home offers not only beautiful spaces, but a lifestyle centered around comfort, privacy, craftsmanship, and enjoying time with family and friends
Full Property Details
Full Property Details for 11611 Pine Hollow Ln
General
- Sold For: $999,000
- HOA FEE: $292/month
- HOA FEE FREQ.: Annually
- Taxes: $5,722 (2025)
- Status: Closed
- Type: Single Family
- Source: BrightMLSMidAtlantic
- MLS ID: VASP2039820
- Added to Site: 121 day(s) ago
Interior
- Rooms/Areas: Living Room, Dining Room, Primary Bedroom, Bedroom 2, Bedroom 3, Bedroom 4, Kitchen, Family Room, Foyer, Breakfast Room, Exercise Room, Laundry, Recreation Room, Storage Room, Bedroom 6, Bathroom 2, Bathroom 3, Full Bath
- Interior Features: Additional Stairway, Bathroom - Jetted Tub, Bathroom - Soaking Tub, Bathroom - Walk-In Shower, Breakfast Area, Built-Ins, Carpet, Ceiling Fan(s), Combination Kitchen/Dining, Combination Kitchen/Living, Crown Moldings, Curved Staircase, Dining Area, Double/Dual Staircase, Entry Level Bedroom, Family Room Off Kitchen, Floor Plan - Open, Formal/Separate Dining Room, Kitchen - Eat-In, Kitchen - Gourmet, Recessed Lighting, Sound System, Sprinkler System, Upgraded Countertops, Walk-in Closet(s)
- Fireplace: Yes
- Number of Fireplaces: 1
- Fireplace(s): Gas/Propane
- Appliances: Built-In Microwave, Cooktop, Disposal, Dishwasher, Dryer - Electric, Dryer - Front Loading, Extra Refrigerator/Freezer, Icemaker, Microwave, Oven - Wall, Refrigerator, Stainless Steel Appliances, Washer - Front Loading
- Flooring: Hardwood, Slate, Luxury Vinyl Plank, Fully Carpeted, Ceramic Tile
Rooms
Bathrooms
- Total Bathrooms: 6
- Full Bathrooms: 5
- Half Bathrooms: 1
- Upper Floor Baths: 3
- Upper - Full Baths: 3
- Main Floor Baths: 2
- Main - Full Baths: 1
- Main - 1/2 Baths: 1
- Lower Floor Baths: 1
- Lower - Full Baths: 1
Bedrooms
- Total Bedrooms: 6
- Bedrooms Upper: 4
- Bedrooms Lower: 1
- Bedrooms Main & Up: 1
Other Rooms
- Laundry: Main Floor, Upper Floor, Washer In Unit, Dryer In Unit
Additional Information
- Shared Amenities: Baseball Field, Basketball Courts, Beach, Bike Trail, Boat Ramp, Boat Dock/Slip, Club House, Common Grounds, Exercise Room, Extra Storage, Gated Community, Golf Club, Golf Course Membership Available, Hot tub, Jog/Walk Path, Lake, Meeting Room, Party Room, Picnic Area, Pier/Dock, Pool - Outdoor, Soccer Field, Tennis Courts, Tot Lots/Playground, Volleyball Courts, Water/Lake Privileges, Bar/Lounge, Community Center, Dog Park, Fitness Center, Golf Course, Pickleball Courts, Security, Swimming Pool
- Shared Pool: Yes
- Pool: Yes
- Security/Safety: 24 hour security, Security Gate, Smoke Detector
Exterior
- Exterior Features: BBQ Grill, Extensive Hardscape, Exterior Lighting, Hot Tub, Lawn Sprinkler, Play Area, Sidewalks, Stone Retaining Walls, Underground Lawn Sprinkler, Private Beach
- Porch/Patio/Deck: Deck(s), Patio(s)
Parking
- Garage: Yes
- Garage Spaces: 3
- Total Spaces: 3
- Parking Type: Attached Garage, Driveway, Off Street
- Garage Description: Additional Storage Area, Garage Door Opener, Inside Access, Oversized
Location
- County: SPOTSYLVANIA
- Subdivision: FAWN LAKE
- Driving Directions: I-95 to Exit 130B / Rt 3 West. Go approximately 9 miles, then turn left onto Rt 621 / Orange Plank Road. Continue for about 3 miles to the Fawn Lake entrance on the left. Once inside the gate on Longstreet Drive, take a right onto Fawn Lake Parkway, then take another right onto Pine Hollow Lane. Realtors must show their business card at the gate for access, and buyers must enter the community accompanied by their Realtor to enter the gate.
School Information
- School District: Spotsylvania County Public Schools
- Elementary School: Brock Road
- Middle School: Ni River
- High School: Riverbend
Community
- Association: Yes
- Assoc. Name: LANDMARC
- Assoc. Fees Include: Common Area Maintenance, Management, Pier/Dock Maintenance, Pool(s), Recreation Facility, Reserve Funds, Road Maintenance, Snow Removal, Security Gate
- Pets Allowed: Yes
- Pets: No Pet Restrictions
Heating & Cooling
- Central air: Yes
- Cooling Type: Central A/C, Ceiling Fan(s), Programmable Thermostat
- Cooling Fuel: Electric
- Heating Type: Forced Air
- Heating Fuel: Propane - Leased
- Water Heater: Bottled Gas
Utilities
- Sewer: Public Sewer
- Water: Public, Tap Fee
- Dist. to Water: 1 Blocks
- Utility Description: Under Ground
Structural Information
- Architectural Style: Craftsman
- Structure Type: Detached
- Builder: Toll Brothers, Inc
- Model: Waterford II Farmhouse
- Construction: HardiPlank Type, Stone
- Basement: Yes
- Basement Entrance: Yes
- Basement Desc.: Daylight, Partial, Fully Finished, Interior Access, Outside Entrance, Space For Rooms, Sump Pump, Walkout Stairs, Improved
- Foundation: Permanent
- Walls/Ceilings: 2 Story Ceilings, 9'+ Ceilings, Cathedral Ceilings, T
- Stories Description: Lower 1, Main, Upper 1
- Square Feet: 6,261
- Sq. Ft. Source: Assessor
- Living Area: 5,516 Sq. Ft.
- Finished Above Grnd: 3,779 Sq. Ft.
- Finished Below Grnd: 1,737 Sq. Ft.
- Year Built: 2014
- Year Built Source: Assessor
- Property Condition: Very Good
Unit Information
Unit 1
- Bathrooms-Lower: 1
- Bedrooms-Lower: 1
Additional Structures
- Other Structures: Other
Lot Features
- Property View: Trees/Woods
- Lot Size (Acres): 0.88
- Lot Size (Sq. Ft.): 38,542
- Lot Size Source: Assessor
- Frontage Feet: 83
- Street/Road Desc.: Black Top, Paved
- Zoning: P3
- Lot Description: Backs to Trees, Trees/Wooded
Water Features
- Navigable Water: Yes
- Water Access: Yes
- Water Access Desc: Boat - Length Limit, Boat - Powered, Canoe/Kayak, Fishing Allowed, Personal Watercraft (PWC), Private Access, Private Beach, Sail, Swimming Allowed, Waterski/Wakeboard
- Water Front Type: Lake
- Water Front Name: Fawn Lake
- Dock/Slip Conveys: Yes
- Docks: 5
Financial Considerations
- Price Per Sq. Ft.: $264.33
- Association Fee: $3,505
- Assoc Fee Freq.: Annually
- Other Fee: $501
- Other Fee Freq.: Annually
- Assessment Year: 2025
- City/TownTax Freq: Annually
- Tax w/Assessment: $779,300
- Tax Amount: $5,722
- Tax Year: 2025
- Terms: Standard Sale
- Tax Total Finished Sq. Ft.: 5516
Disclosures and Reports
- Ownership: Fee Simple
- Inclusions: Washer, Dryer, Stackable Washer and Dryer, Mini wine fridge, Outdoor jacuzzi, outdoor grill, workout equipment, Commercial grade storage shelves in the storage rooms, 1 speaker system receiver, wall shelving units, wall TV mount, and one TV to convey as-is condition.
- Section: 27
- Lot Number: 821
Get Pre-Approved Today
Schools
Schools serving 11611 Pine Hollow Ln
School District:Spotsylvania County Public Schools
| Name | Grades | Distance |
|---|---|---|
Brock Road Elementary School 10207 Brock Rd, Spotsylvania Courthouse, VA 22553 | PK-5 | 2.8 mi |
Ni River Middle School 11632 Catharpin Rd, Spotsylvania Courthouse, VA 22553 | 6-8 | 5.7 mi |
Riverbend High School 12301 Spotswood Furnace Road, Fredericksburg, VA 22407 | 9-12 | 8.7 mi |
Disclaimer:
School attendance boundaries provided by ATTOM Data Solutions and are for reference only. Contact the school directly to verify enrollment eligibility.
Price & Sales History for 11611 Pine Hollow Ln
Date
Details
Price
Change
Source
6/22/2026
Sold
$999,000
0.01%
MLS
5/07/2026
Price Reduced
$998,900
-4.78%
MLS
4/09/2026
Price Reduced
$1,049,000
-1.87%
MLS
3/10/2026
Listed
$1,069,000
—
MLS
Disclaimer: Historical sales information is derived from public records provided by the county offices. Information is not guaranteed and should be independently verified.
11611 Pine Hollow Lane, Spotsylvania, VA 22551 (MLS# VASP2039820) is a Single Family property that was sold at $999,000 on June 22, 2026. This property was sold by Denis Velasquez from our Woodbridge - Prince William County Office.Want to learn more about 11611 Pine Hollow Lane? Do you have questions about finding other Single Family real estate for sale in Spotsylvania? You can browse all Spotsylvania real estate or contact a Coldwell Banker agent to request more information.