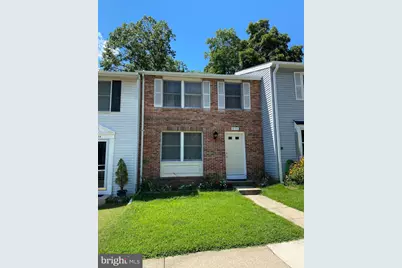
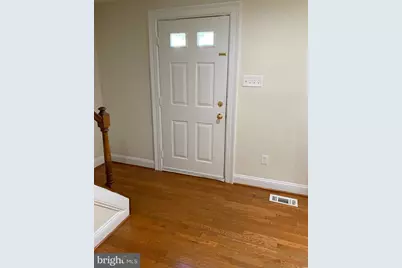
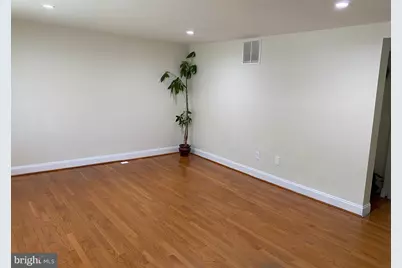
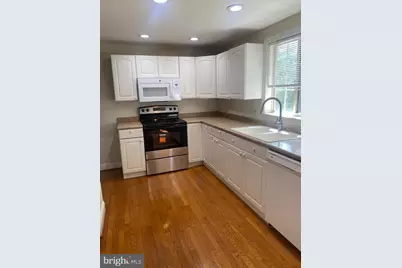
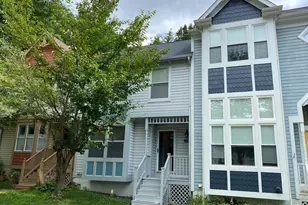
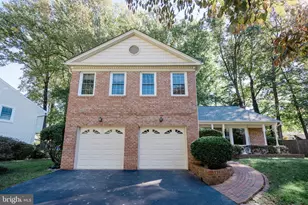
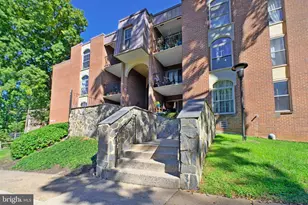
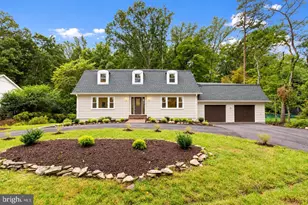
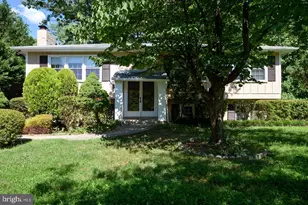
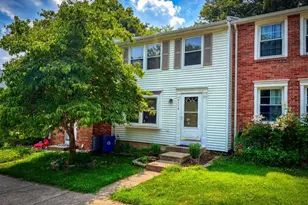
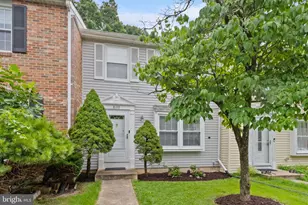
Full Property Details for 8122 Parkdale Ct
General
- Rent: $2,850
- Status: Active
- Type: Townhouse
- Source: BrightMLSMidAtlantic
- MLS ID: VAFX2335546
- Updated: 10/3/2026
- Added to Site: 56 day(s) ago
Rental Information
- Max. Lease (Mths): 24
- Min. Lease (Mths): 12
- Rent Includes: Parking, Snow Removal, Trash Removal
Interior
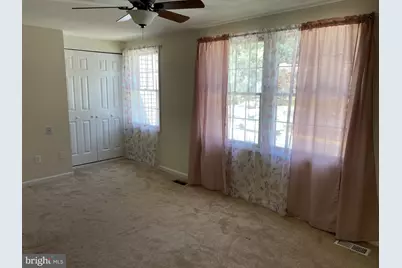
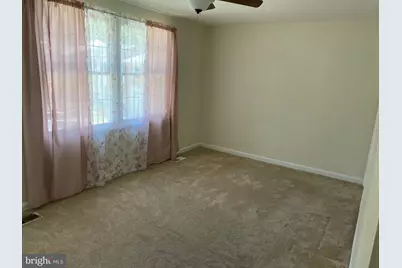
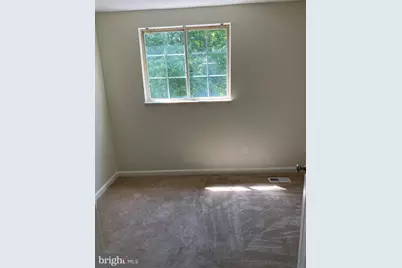
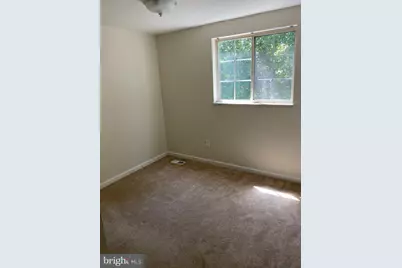
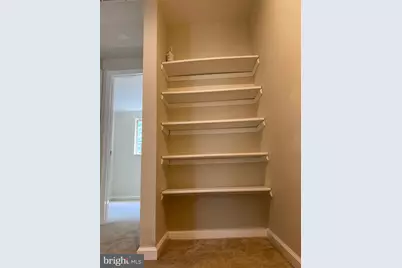
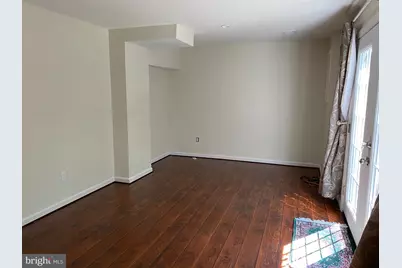
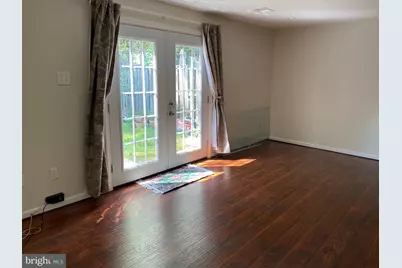
- Rooms/Areas: Living Room, Primary Bedroom, Bedroom 2, Kitchen, Game Room, Bedroom 1
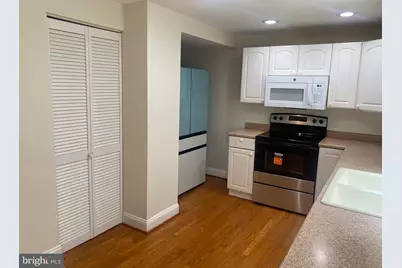
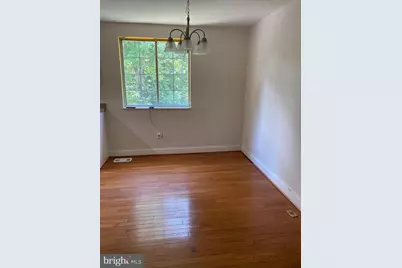
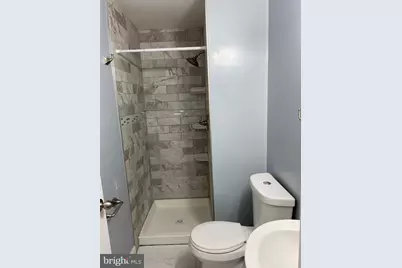
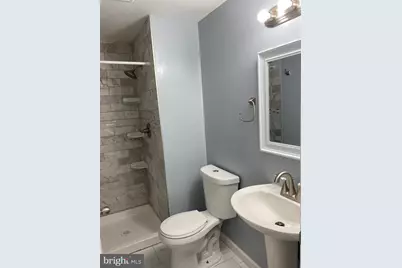
- Interior Features: Kitchen - Country, Combination Kitchen/Dining, Primary Bath(s), Floor Plan - Traditional
- Appliances: Dishwasher, Disposal, Dryer, Icemaker, Microwave, Oven/Range - Electric, Refrigerator, Washer
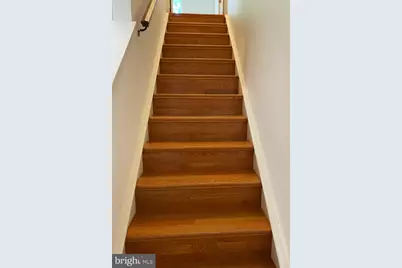
- Flooring: Hardwood, Carpet
Rooms
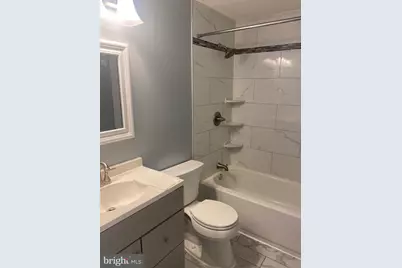
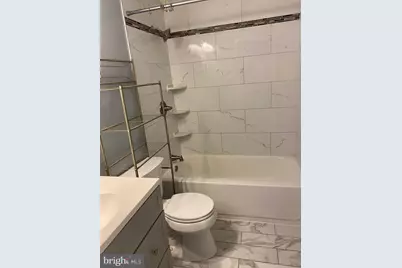
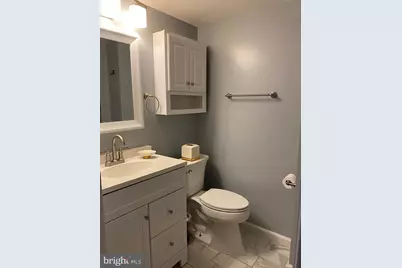
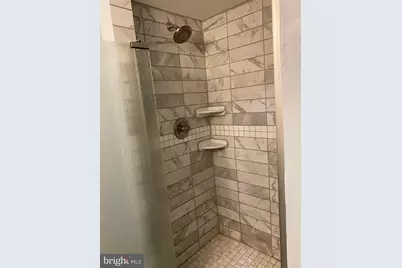
- Total Bathrooms: 3
- Full Bathrooms: 3
- Upper Floor Baths: 2
- Upper - Full Baths: 2
- Lower Floor Baths: 1
- Lower - Full Baths: 1
- Total Bedrooms: 3
- Bedrooms Upper: 3
Exterior
- Exterior Features: Street Lights, Sidewalks
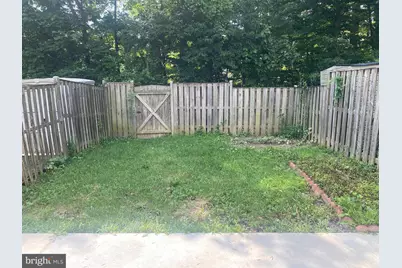
- Porch/Patio/Deck: Patio(s)
Parking
Location
- County: FAIRFAX
- Subdivision: NEWINGTON FOREST
- Driving Directions: FFX COUNTY PARKWAY, EXIT @ POHICK ROAD S., RIGHT ON NEWINGTON FOREST, LEFT ON PARKDALE COURT TO HOME ON RIGHT.
School Information
- School District: Fairfax County Public Schools
Community
- Pets Allowed: Yes
- Pets: Case by Case Basis
Heating & Cooling
- Central air: Yes
- Cooling Type: Central A/C, Heat Pump(s)
- Cooling Fuel: Electric
- Heating Type: Heat Pump(s)
- Heating Fuel: Electric
- Water Heater: Electric
Utilities
- Sewer: Public Sewer
- Water: Public
Structural Information
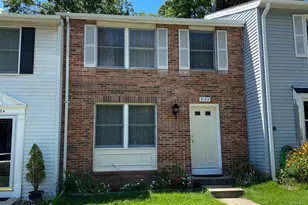
- Architectural Style: Colonial
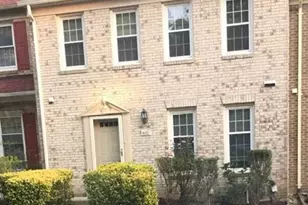
- Structure Type: Interior Row/Townhouse
- Construction: Combination, Brick
- Basement: Yes
- Basement Entrance: Yes
- Basement Desc.: Rear Entrance, Fully Finished, Walkout Level
- Foundation: Concrete Perimeter
- Stories Description: Lower 1, Main, Upper 1
- Square Feet: 1,460
- Sq. Ft. Source: Estimated
- Living Area: 1,460 Sq. Ft.
- Finished Above Grnd: 1,060 Sq. Ft.
- Finished Below Grnd: 400 Sq. Ft.
- Year Built: 1980
- Year Built Source: Assessor
- Property Condition: Excellent
Unit Information
Lot Features
- Lot Size (Acres): 0.03
- Lot Size (Sq. Ft.): 1,500
- Lot Size Source: Assessor
- Zoning: 303
- Lot Description: Backs to Trees
- Fencing (Description): Rear
Financial Considerations
- Price Per Sq. Ft.: $2.69
- Security Deposit: $2,850
- Owner Pays: All Utilities, Repairs
- Tenant Pays: Utilities - All
- Tax Total Finished Sq. Ft.: 1060
Disclosures and Reports
Listed by Berkshire Hathaway HomeServices PenFed Realty, Zonia E Garcia