No photo available
$949,900
Get directions
View more dates
Join us at 1 Knob Creek Court on:
- Open House: 2:00 PM - 4:00 PM
Sunday 9/13 2:00 PM - 4:00 PM
1 Knob Creek Court,Stafford, VA 225561 Knob Creek CourtStaffordVA22556 - Open House: 2:00 PM - 4:00 PM
Sunday 9/20 2:00 PM - 4:00 PM
1 Knob Creek Court,Stafford, VA 225561 Knob Creek CourtStaffordVA22556 - Open House: 2:00 PM - 4:00 PM
Sunday 9/27 2:00 PM - 4:00 PM
1 Knob Creek Court,Stafford, VA 225561 Knob Creek CourtStaffordVA22556
Property Description
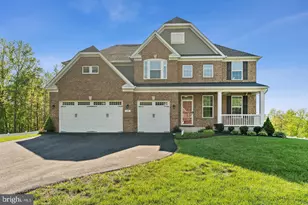
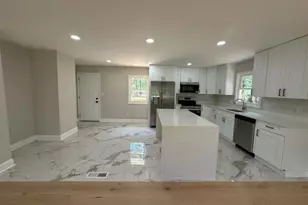
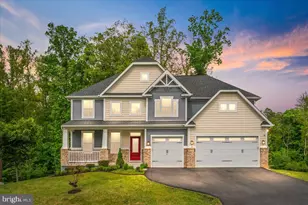
Beautiful and spacious home featuring 5 bedrooms and 5 bathrooms, offering an elegant layout with generous living areas and modern finishes throughout. The main level showcases bright open spaces, stylish décor, a large kitchen with white cabinetry, granite countertops, stainless steel appliances, and an oversized island perfect for entertaining. The home also includes a spacious primary suite, well-appointed bathrooms, and multiple areas for comfortable living. Finished basement with private independent entrance provides excellent flexibility for guests, extended family, office space, or additional living area. Enjoy the rear deck, large yard, and inviting indoor-outdoor flow. A must-see property with space, style, and convenience!
Full Property Details
Full Property Details for 1 Knob Creek Ct
General
- Price: $949,900
- Taxes: $6,515 (2025)
- Status: Active
- Type: Single Family
- Source: BrightMLSMidAtlantic
- MLS ID: VAST2053490
- Updated: 8/31/2026
- Added to Site: 8 day(s) ago
Interior
- Interior Features: Attic, Bathroom - Soaking Tub, Bathroom - Walk-In Shower, Breakfast Area, Carpet, Ceiling Fan(s), Combination Kitchen/Living, Combination Kitchen/Dining, Entry Level Bedroom, Floor Plan - Traditional, Kitchen - Eat-In, Kitchen - Gourmet, Sprinkler System, Walk-in Closet(s), Window Treatments
- Appliances: Built-In Microwave, Cooktop, Disposal, Dishwasher, Dryer, Exhaust Fan, Icemaker, Microwave, Oven - Double, Refrigerator, Stainless Steel Appliances, Washer
- Flooring: Hardwood, Ceramic Tile
Rooms
Bathrooms
- Total Bathrooms: 5
- Full Bathrooms: 5
- Upper Floor Baths: 3
- Upper - Full Baths: 3
- Main Floor Baths: 1
- Main - Full Baths: 1
- Lower Floor Baths: 1
- Lower - Full Baths: 1
Bedrooms
- Total Bedrooms: 6
- Bedrooms Upper: 4
- Bedrooms Lower: 1
- Bedrooms Main & Up: 1
Other Rooms
- Laundry: Upper Floor
Additional Information
- Security/Safety: Exterior Cameras, Security System, Smoke Detector
Exterior
- Exterior Features: Lawn Sprinkler
- Porch/Patio/Deck: Deck(s)
Parking
- Garage: Yes
- Garage Spaces: 3
- Total Spaces: 6
- Parking Features: Paved Driveway
- Parking Type: Driveway, Attached Garage
- Garage Description: Garage - Front Entry
Location
- County: STAFFORD
- Subdivision: ONVILLE ESTATES
- Driving Directions: .
School Information
- School District: Stafford County Public Schools
Community
- Pets Allowed: Yes
- Pets: Case by Case Basis
Heating & Cooling
- Central air: Yes
- Cooling Type: Central A/C
- Cooling Fuel: Electric
- Heating Type: Central
- Heating Fuel: Natural Gas
- Water Heater: Natural Gas
Utilities
- Sewer: Public Sewer
- Water: Public
- Utility Description: Natural Gas Available, Electric Available, Phone Available, Sewer Available, Water Available
Structural Information
- Architectural Style: Colonial
- Structure Type: Detached
- Construction: Vinyl Siding
- Basement: Yes
- Basement Entrance: Yes
- Basement Desc.: Walkout Stairs, Rear Entrance
- Foundation: Slab
- Roof: Shingle
- Walls/Ceilings: Dry Wall
- Windows: Double Pane
- Stories Description: Lower 1, Main, Upper 1
- Square Feet: 5,055
- Sq. Ft. Source: Estimated
- Living Area: 4,706 Sq. Ft.
- Finished Above Grnd: 4,706 Sq. Ft.
- Year Built: 2019
- Year Built Source: Assessor
Unit Information
Unit 1
- Bathrooms-Lower: 1
- Bedrooms-Lower: 1
Lot Features
- Lot Size (Acres): 0.77
- Lot Size (Sq. Ft.): 33,397
- Lot Size Source: Assessor
- Zoning: A2
Financial Considerations
- Price Per Sq. Ft.: $201.85
- Assessment Year: 2025
- City/TownTax Freq: Annually
- County Tax: $6,424
- County Tax Freq: Annually
- Tax w/Assessment: $695,500
- Tax Amount: $6,515
- Tax Year: 2025
- Tax Total Finished Sq. Ft.: 3120
Disclosures and Reports
- Ownership: Fee Simple
- Lot Number: 34
Listed by International Real Estate Company, Orlando Campos

Get Pre-Approved Today
Schools
Schools serving 1 Knob Creek Ct
School District:Stafford County Public Schools
| Name | Grades | Distance |
|---|---|---|
Kate Waller Barrett Elementary School 150 Duffey Dr., Stafford, VA 22554 | K-5 | 0.3 mi |
H.H. Poole Middle School 800 Eustace Road, Stafford, VA 22554 | 6-8 | 2.3 mi |
North Stafford High School 839 Garrisonville Rd, Stafford, VA 22556 | 9-12 | 1.9 mi |
Disclaimer:
School attendance boundaries provided by ATTOM Data Solutions and are for reference only. Contact the school directly to verify enrollment eligibility.
Price & Sales History for 1 Knob Creek Ct
Date
Details
Price
Change
Source
8/29/2026
Listed
$949,900
13.76%
MLS
11/21/2024
Sold
$835,000
—
Public Record
Disclaimer: Historical sales information is derived from public records provided by the county offices. Information is not guaranteed and should be independently verified.
Tax History
Tax History for 1 Knob Creek Ct
Year
Property Taxes
Change
Tax Assessment
Change
2025
$6,515
100%
$695,500
—
2024
-100%
$695,500
3%
2023
$6,383
19%
$675,500
—
2021
$5,342
—
$675,500
23%
2021
$5,342
—
$550,700
—
2020
$5,342
63%
$550,700
5%
2019
$3,287
146%
$525,300
289%
2018
$1,336
—
$135,000
—
Disclaimer: Historical tax information is derived from public records provided by the county offices. Information is not guaranteed and should be independently verified.
Estimate the Cost
Estimate the Cost for 1 Knob Creek Ct
1 Knob Creek Court, Stafford, VA 22556 (MLS# VAST2053490) is a Single Family property with 6 bedrooms and 5 full bathrooms. 1 Knob Creek Court is currently listed for $949,900 and was received on August 29, 2026. Want to learn more about 1 Knob Creek Court? Do you have questions about finding other Single Family real estate for sale in Stafford? You can browse all Stafford real estate or contact a Coldwell Banker agent to request more information.