This is a carousel with tiles that activate property listing cards. Use the previous and next buttons to navigate.
1/55
$720,000
This is a carousel with tiles that activate property listing cards. Use the previous and next buttons to navigate.
1/55
Property Description
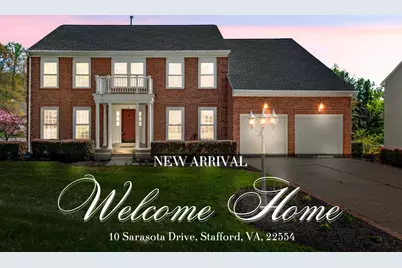
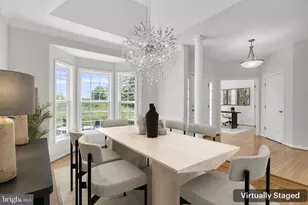
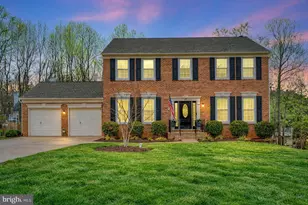
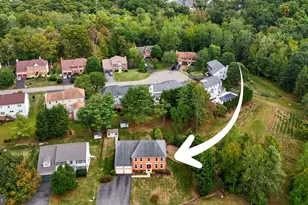
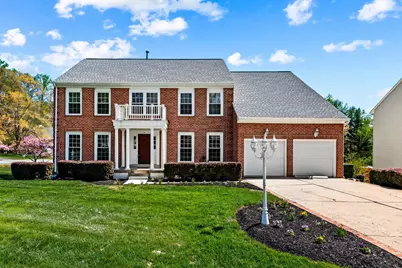
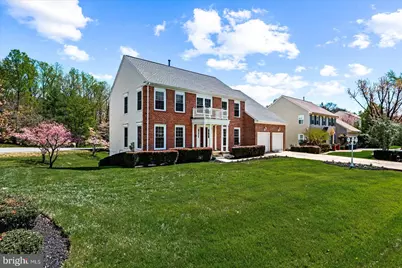
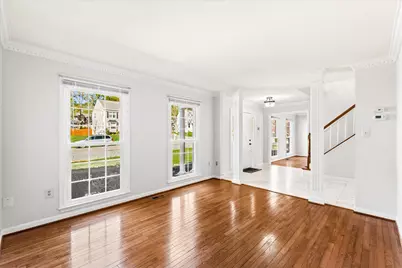
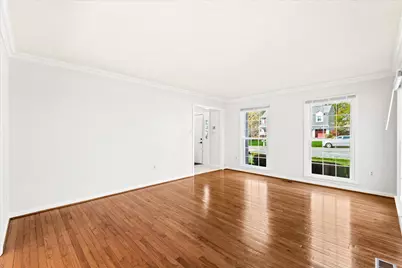
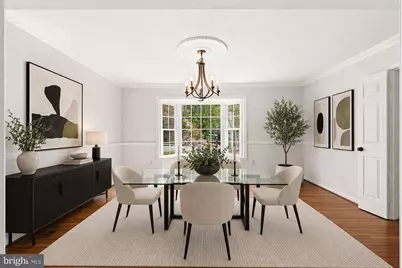
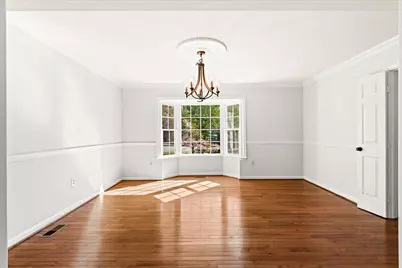
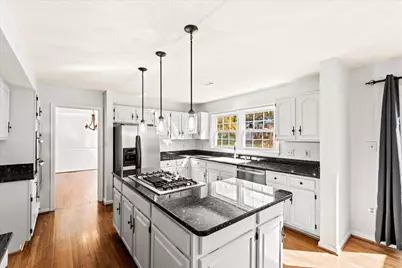
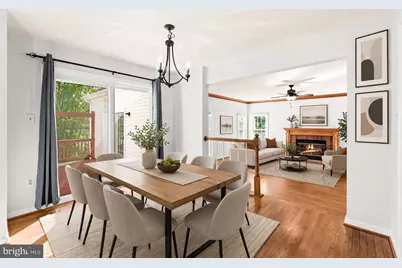
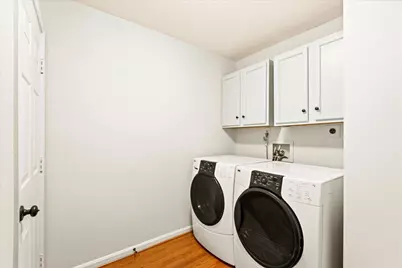
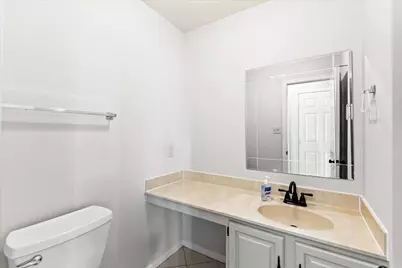
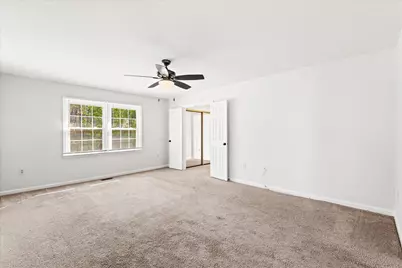
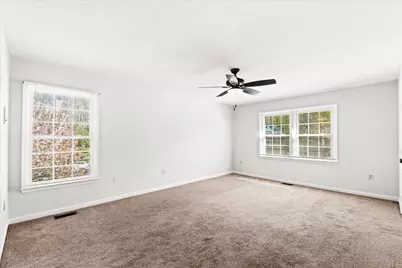
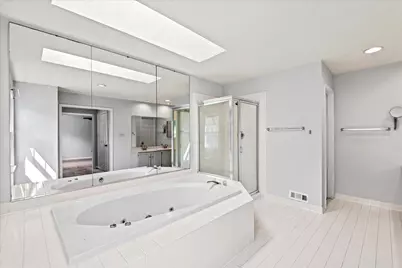
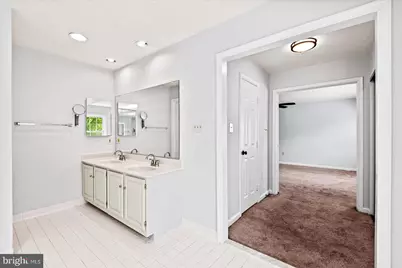
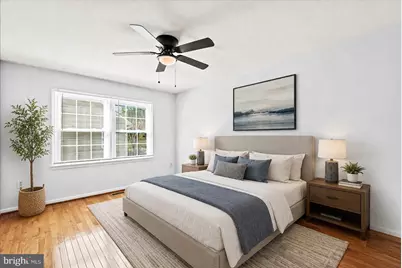
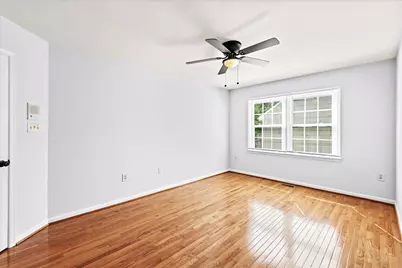
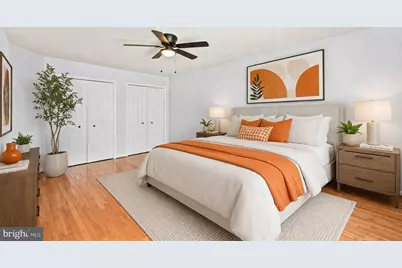
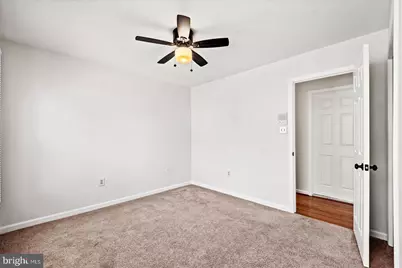
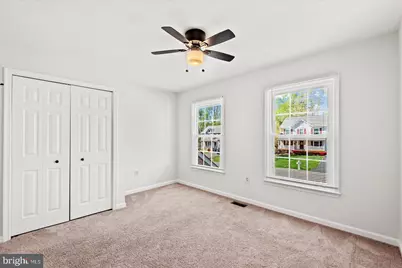
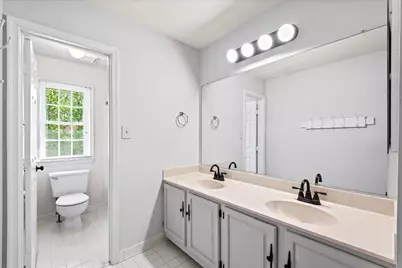
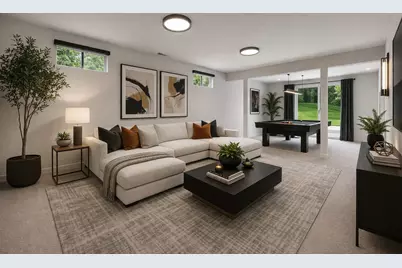
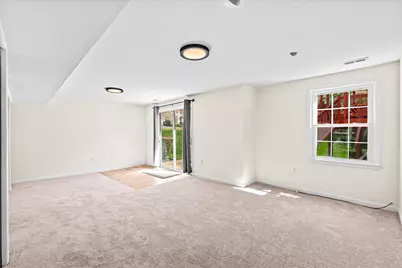
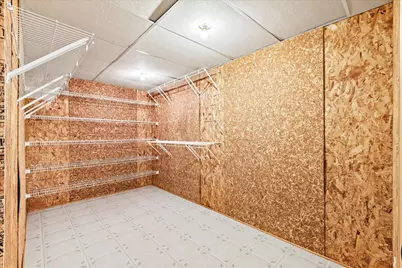
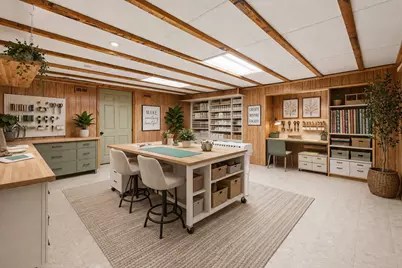
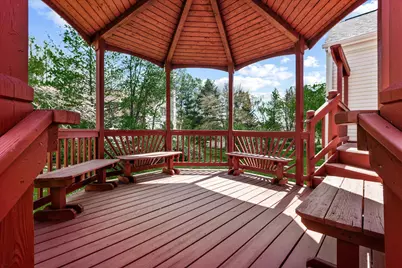
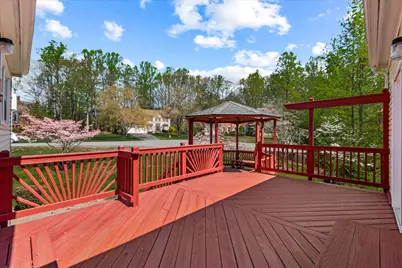
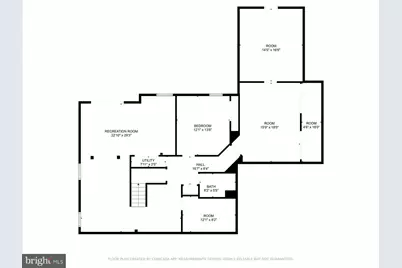
Welcome to 10 Sarasota Drive, a stunning 5-bedroom single-family home ideally situated on a premium corner lot in the highly desirable Park Ridge subdivision of Stafford. This property offers exceptional curb appeal and timeless charm. Perfectly positioned within walking distance to the neighborhood's pool, library, and schools, this residence blends comfort with convenience. Step inside the main level featuring a combination of marble, hardwood, and luxury tile flooring. The separate dining room is filled with natural light from a lovely bay window, creating an inviting space for gatherings and formal meals. The gourmet kitchen, complete with upgraded stainless-steel appliances, granite countertops, and plenty of cabinetry for storage. The spacious sunroom creates a space made for relaxing and/or entertaining, featuring new lifeproof luxury tile flooring and skylights to provide the space with natural sunlight. The family room offers warmth and character with a cozy fireplace, making it the heart of the home. Throughout the main level, you'll find fresh paint, updated light fixtures, upgraded faucets, a central vacuum system, and an intercom system for added convenience. Upstairs, the primary suite serves as a private sanctuary, complete with a sitting room and two closets. The en-suite bathroom features a soaking tub, separate shower, and dual vanities, offering a spa-like experience. Three additional generously sized bedrooms and a full bathroom provide ample space for the home. The fully finished basement expands the living space even further, offering ton versatility. It includes a full bathroom, a bedroom, a sitting area, and an additional room perfect for a home office, classroom, or craft space. There is also a cedar walk-in closet for seasonal storage, additional storage areas, and a separate space with its own private entrance-ideal for working from home or accommodating guests. The home features a concrete driveway and a beautifully maintained yard with mature landscaping. In the backyard enjoy gatherings on the two-tier deck with a gazebo, or relax on the patio. Additional outdoor highlights include a sprinkler system and pre-installed outlets for a future jacuzzi. Location, location, location! This home offers easy access to major commuter routes including Route 1, I-95, and Route 610, as well as close proximity to Quantico Marine Base. Major shopping, dining, and everyday conveniences are just minutes away. With its generous layout and prime location, this home is perfectly suited for both everyday living and entertaining. Don't miss your chance to own this remarkable property.
Full Property Details
Full Property Details for 10 Sarasota Dr
General
- Price: $720,000
- HOA FEE: $59/month
- HOA FEE FREQ.: Quarterly
- Taxes: $5,883 (2025)
- Status: Active
- Type: Single Family
- Source: BrightMLSMidAtlantic
- MLS ID: VAST2047832
- Updated: 5/9/2026
- Added to Site: 47 day(s) ago
Interior
- Number of Rooms: 9
- Rooms/Areas: Primary Bedroom, Sitting Room, Bedroom 2, Bedroom 3, Bedroom 4, Bathroom 2, Primary Bathroom, Half Bath
- Fireplace: Yes
- Number of Fireplaces: 1
- Flooring: Carpet, Ceramic Tile, Laminated
Rooms
Bathrooms
- Total Bathrooms: 4
- Full Bathrooms: 3
- Half Bathrooms: 1
- Upper Floor Baths: 2
- Upper - Full Baths: 2
- Main Floor Baths: 1
- Main - 1/2 Baths: 1
- Lower Floor Baths: 1
- Lower - Full Baths: 1
Bedrooms
- Total Bedrooms: 5
- Bedrooms Upper: 4
- Bedrooms Lower: 1
Parking
- Garage: Yes
- Garage Spaces: 2
- Total Spaces: 2
- Parking Type: Attached Garage, Driveway
- Garage Description: Garage - Front Entry
Location
- County: STAFFORD
- Subdivision: THE MANORS OF PARK RIDGE
- Driving Directions: GPS
School Information
- School District: Stafford County Public Schools
Community
- Association: Yes
Heating & Cooling
- Central air: Yes
- Cooling Type: Central A/C
- Cooling Fuel: Electric
- Heating Type: Forced Air
- Heating Fuel: Natural Gas
- Water Heater: Natural Gas
Utilities
- Sewer: Public Sewer
- Water: Public
- Utility Description: Cable TV Available, Natural Gas Available
Structural Information
- Architectural Style: Colonial
- Structure Type: Detached
- Construction: Brick Front, Vinyl Siding
- Basement: Yes
- Basement Entrance: Yes
- Basement Desc.: Daylight, Full, Full, Rear Entrance, Walkout Level
- Foundation: Concrete Perimeter
- Roof: Shingle
- Stories Description: Lower 1, Main, Upper 1
- Square Feet: 5,318
- Sq. Ft. Source: Assessor
- Living Area: 5,318 Sq. Ft.
- Finished Above Grnd: 3,476 Sq. Ft.
- Finished Below Grnd: 1,842 Sq. Ft.
- Year Built: 1991
- Year Built Source: Estimated
- Property Condition: Very Good
Unit Information
Unit 1
- Bathrooms-Lower: 1
- Bedrooms-Lower: 1
Lot Features
- Lot Size (Acres): 0.37
- Lot Size (Sq. Ft.): 16,117
- Lot Size Source: Estimated
- Zoning: R1
- Lot Description: Cul-de-sac
Financial Considerations
- Price Per Sq. Ft.: $207.13
- Association Fee: $176
- Assoc Fee Freq.: Quarterly
- Assessment Year: 2024
- County Tax: $5,801
- County Tax Freq: Annually
- Tax w/Assessment: $628,100
- Tax Amount: $5,883
- Tax Year: 2025
Disclosures and Reports
- Ownership: Fee Simple
- Lot Number: 272
Listed by Casals Realtors, Tia Norman
Get Pre-Approved Today
Schools
Schools serving 10 Sarasota Dr
School District:Stafford County Public Schools
| Name | Grades | Distance |
|---|---|---|
Garrisonville Elementary School 100 Wood Drive, Stafford, VA 22556 | K-5 | 2.4 mi |
H.H. Poole Middle School 800 Eustace Road, Stafford, VA 22554 | 6-8 | 0.6 mi |
North Stafford High School 839 Garrisonville Rd, Stafford, VA 22556 | 9-12 | 1 mi |
Disclaimer:
School attendance boundaries provided by ATTOM Data Solutions and are for reference only. Contact the school directly to verify enrollment eligibility.
Price & Sales History for 10 Sarasota Dr
Date
Details
Price
Change
Source
4/10/2026
Listed
$720,000
—
MLS
Disclaimer: Historical sales information is derived from public records provided by the county offices. Information is not guaranteed and should be independently verified.

Tax History
Tax History for 10 Sarasota Dr
Year
Property Taxes
Change
Tax Assessment
Change
2024
$5,695
13%
$628,100
17%
2023
$5,062
19%
$535,700
—
2021
$4,266
—
$535,700
22%
2021
$4,266
—
$439,800
—
2020
$4,266
—
$439,800
4%
2019
$4,272
2%
$423,000
—
2018
$4,188
5%
$423,000
5%
2017
$3,992
—
$403,200
—
2016
$3,992
-5%
$403,200
-2%
2015
$4,185
—
$410,700
—
2014
$4,185
—
$410,700
—
Disclaimer: Historical tax information is derived from public records provided by the county offices. Information is not guaranteed and should be independently verified.
Estimate the Cost
Estimate the Cost for 10 Sarasota Dr
10 Sarasota Drive, Stafford, VA 22554 (MLS# VAST2047832) is a Single Family property with 5 bedrooms, 3 full bathrooms and 1 partial bathroom. 10 Sarasota Drive is currently listed for $720,000 and was received on April 10, 2026. Want to learn more about 10 Sarasota Drive? Do you have questions about finding other Single Family real estate for sale in Stafford? You can browse all Stafford real estate or contact a Coldwell Banker agent to request more information.